Skip main navigation
Off market
  • $414,900

    123 Hazel Ave, Folsom, PA 19033

    4beds
    2,250sqft
    SingleFamily
    Built in 1945
    4,356 Square Feet Lot
    $414,900 Zestimate®
    $184/sqft
    $2,764 Estimated rent

    Home value

    $414,900

    $394,000 - $440,000

    $2,764/mo

    Zestimate® history
    Loading
    Loading...

    Owner options

    List your home for rent

    $2,764/mo

    Rent Zestimate®

    Find your next renter with Zillow Rental Manager. Plus, with online applications, you can quickly screen prospective tenants – for free.

    Learn more

    $2,764/mo

    Rent Zestimate®

    Refinance and save

    $2,790/mo

    Est. payment

    Refinancing to a lower rate could help reduce your monthly payments and save thousands over the life of the loan.

    See today's rates

    $2,790/mo

    Est. payment

    Explore your selling options

    Work with a Zillow partner agent

    Leverage their expertise and Zillow's premium Showcase listings to get your home seen by more buyers.

    Get started

    List with your own agent

    Get your home in front of millions of buyers by listing it on Zillow.

    Learn how to do it

    Sell it yourself

    Take full control of how buyers see your home on Zillow by listing For Sale by Owner (FSBO).

    List your home

    What's special

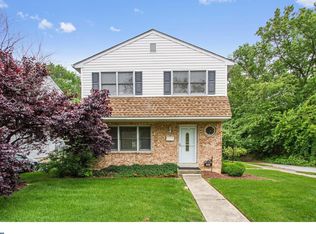
    Absolutely Beautiful Quality Workmanship Renovation Sure to Impress! Amazing Sunroom Addition, Enclosed Deck with Custom Stone Pizza Oven and New Highest Grade Mechanics throughout are just a glimpse of what this Remarkable Home has to offer. It is an honor to market this listing. So Much to offer...Where to begin is the only question. Privacy fence surrounds the entire parcel. Tranquil front garden features relaxing pergola and koi pond. Attractive landscape accents the comfortable exterior of this home. Enter in the Living Room and you are wowed with the rich colors, solid oak flooring, solid wood trim, crown molding and chair rail accents. This marvelous interior continues throughout. Two bedrooms on the main floor and incredible full bathroom with shower stall, marble floors and walls, intricate tile work, urinal and over head heater. The open floor plan flows comfortably into a Kitchen Like No Other!! One Year New and offers All the newest glamour and convenience any gourmet could wish and want. Granite countertops, Glass subway tile backsplash with under counter lighting, overload of crafted wood cabinetry, stainless d/w, 5 burner stove and hood range, s/s refrigerator and micro for starters. Vaulted ceiling adds a homey warm feel to this room as well. Sunroom/Great Room offers full view with 6 sets of sliding doors, 2017 Blaze King Wood Stove, tile flooring, side yard entrance, Vaulted wood paneled ceiling with recessed lighting and a/c split. Enclosed deck expands entertaining opportunity featuring Pizza Oven, Sink, Ceiling fans, and movie theater hook up. Take the Stairs upon a stunning Loft and into Bedroom 3 complete with heavenly marble bathroom with claw foot soaking tub. The lower level features Family Room or Bedroom 4 featuring tile flooring, wood stove, and another beautiful full bathroom. Opposite this room is the Utility and Laundry Room. A large room for much storage as well. Some of the outstanding mechanics and features are: 2019 Raheem Hydraulic Coil Forced Air, 2018 On Demand water Heater, 2019 3 Ton A/C Unit, 2015 Generac 11KW house transfer switch (less than 50 hour use), Dual Full Electric Panels for House, Water Filtering System, 2019 Kitchen, Detached Garage offers 60 amp electric, Storage Shed offers 20 amp electric with work bench, 2 wood stoves and pizza, the list goes on and on! This home is a true MUST SEE!! 3 Cores of firewood also included:) ***SELLER NEEDS CLOSING DATE 2/04/21. Can possibly move up***

    This property is off market, which means it's not currently listed for sale or rent on Zillow. This may be different from what's available on other websites or public sources.

    Facts & features

    Interior

    Bedrooms & bathrooms
    • Bedrooms: 4
    • Bathrooms: 3
    • Full bathrooms: 3
    Heating
    • Forced air
    Cooling
    • Central
    Features
    • Flooring: Tile, Hardwood
    Interior area
    • Total interior livable area: 2,250 sqft
    • Finished area below ground: 400

    Property

    Parking
    • Total spaces: 4
    Features
    • Exterior features: Other, Stucco
    • Has view: Yes
    • View description: Water
    • Has water view: Yes
    • Water view: Water
    Lot
    • Size: 4,356 sqft
    Details
    • Parcel number: 38030076600
    • Special conditions: Standard

    Construction

    Type & style
    • Home type: SingleFamily
    • Architectural style: CAPE COD
    Materials
    • Roof: Asphalt
    Condition
    • Year built: 1945

    Community & neighborhood

    Location
    • Region: Folsom
    • Municipality: RIDLEY TWP

    Other

    Other facts
    • Heating: Forced Air, Central, ENERGY STAR Qualified Equipment, Wood Stove, Humidity Control
    • HeatingYN: true
    • CoolingYN: true
    • StructureType: Detached
    • ConstructionMaterials: Stucco
    • StoriesTotal: 3
    • OpenParkingSpaces: 4
    • SpecialListingConditions: Standard
    • ParkingFeatures: Driveway, On Street, Lighted, Private, Asphalt
    • Cooling: Central Air
    • ArchitecturalStyle: CAPE COD
    • BelowGradeFinishedArea: 400
    • MlsStatus: Pending
    • Municipality: RIDLEY TWP
    • TaxAnnualAmount: 4651.0

    Price history

    DateEventPrice
    3/2/2023Listing removed--
    Source: Bright MLS #PADE536658 Report a problem
    4/8/2021Sold$320,000$142/sqft
    Source: Public Record Report a problem
    12/20/2020Pending sale$320,000-0.6%$142/sqft
    Source: Long & Foster Real Estate, Inc. #PADE536658 Report a problem
    12/20/2020Price change$322,000+2.2%$143/sqft
    Source: Long & Foster Real Estate, Inc. #PADE536658 Report a problem
    12/12/2020Listed for sale$315,000+121.8%$140/sqft
    Source: Long & Foster Real Estate, Inc. #PADE536658 Report a problem
    8/4/2004Sold$142,000+24.6%$63/sqft
    Source: Public Record Report a problem
    4/7/2000Sold$114,000$51/sqft
    Source: Public Record Report a problem

    Public tax history

    YearProperty taxesTax assessment
    2025$6,111 +2.1%$172,400
    2024$5,986 +4.5%$172,400
    2023$5,726 +3.3%$172,400
    2022$5,542 $172,400
    2021$5,542 +1132.6%$172,400 +109.4%
    2020$450 -1.5%$82,330
    2019$457 -89.9%$82,330
    2018$4,509 +898%$82,330
    2017$452 $82,330
    2016$452 -2%$82,330
    2015$461 $82,330
    2014$461 +2.8%$82,330
    2013$449 +2.8%$82,330
    2012$436 +2.3%$82,330
    2011$426 $82,330
    2010$426 +7.5%$82,330
    2009$397 +2%$82,330
    2008$389 +8.3%$82,330
    2007$359 -2%$82,330
    2006$366 $82,330
    2005$366 $82,330
    2004$366 +8.5%$82,330
    2003$338 +7.9%$82,330
    2002$313 $82,330
    2000$313 $82,330

    Find assessor info on the county website

    Neighborhood: 19033

    Nearby schools

    GreatSchools rating
    Schools provided by the listing agent
    • District: RIDLEY

    Source: The MLS. This data may not be complete. We recommend contacting the local school district to confirm school assignments for this home.

    Get a cash offer in 3 minutes
    Find out how much your home could sell for in as little as 3 minutes with a no-obligation cash offer.
    Estimated market value
    $414,900
    Get a cash offer in 3 minutes
    Find out how much your home could sell for in as little as 3 minutes with a no-obligation cash offer.
    Estimated market value
    $414,900