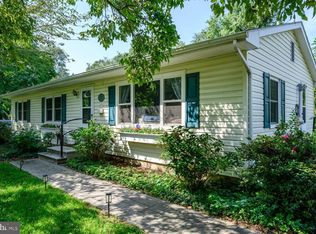
Welcome to easy, one-level living in a location that truly gives you the best of both worlds! Just minutes from the charm and downtown, walkable, waterfront lifestyle of Chestertown, yet tucked within the highly sought-after Queen Anne’s County School District, this beautifully updated 3-bedroom, 2-bath home is ready to impress. Step inside to find a spacious, open feel highlighted by a massive living room—perfect for gathering, relaxing, and entertaining. The heart of the home is the stunning, renovated kitchen, offering plenty of space to cook, host, and make everyday living feel a little more special. Both bathrooms have been tastefully updated, giving the home a fresh, modern feel throughout. Enjoy the ease of all one-level living, along with a screened-in porch that’s perfect for morning coffee, evening unwinding, or hosting friends without the bugs. Outside, you’ll love the great yard—ideal for play, pets, or simply enjoying the peaceful setting. Need extra space? The large detached 2-car garage offers plenty of room for vehicles, storage, hobbies, or a workshop setup. This water-oriented community offers private access to the Chester River just a couple of blocks away—perfect for kayaking, fishing, or soaking in those Eastern Shore sunsets. There’s also a voluntary property owners association at just $30/year if you’d like to participate. If you’ve been looking for space, updates, and that relaxed Eastern Shore lifestyle—all in a convenient location—this one checks all the boxes!
Under contract
$349,000
123 Heath Rd, Chestertown, MD 21620
3beds
1,792sqft
Single Family Residence
Built in 1990
0.52 Acres Lot
$349,400 Zestimate®
$195/sqft
$-- HOA
What's special
One-level livingStunning renovated kitchenGreat yardScreened-in porchSpacious open feel
- 50 days
- 113
- 4
Likely to sell faster than
Zillow last checked:
Listing updated:
Listed by:
Erin Anderson 410-490-6645,
Chesapeake Real Estate Associates, LLC 443-215-4663
Source: Bright MLS,MLS#: MDQA2017994
Facts & features
Interior
Bedrooms & bathrooms
- Bedrooms: 3
- Bathrooms: 2
- Full bathrooms: 2
- Main level bathrooms: 2
- Main level bedrooms: 3
Basement
- Area: 0
Heating
- Heat Pump, Electric
Cooling
- Ceiling Fan(s), Heat Pump, Central Air, Electric
Appliances
- Included: Microwave, Dishwasher, Dryer, Oven/Range - Electric, Refrigerator, Washer, Electric Water Heater
- Laundry: Has Laundry
Features
- Ceiling Fan(s), Combination Kitchen/Dining, Entry Level Bedroom, Open Floorplan, Floor Plan - Traditional, Eat-in Kitchen, Kitchen - Table Space
- Doors: Storm Door(s), Sliding Glass
- Windows: Bay/Bow
- Has basement: No
- Has fireplace: No
- Fireplace features: Pellet Stove
Interior area
- Total structure area: 1,792
- Total interior livable area: 1,792 sqft
- Finished area above ground: 1,792
- Finished area below ground: 0
Video & virtual tour
Property
Parking
- Total spaces: 2
- Parking features: Garage Faces Front, Inside Entrance, Asphalt, Driveway, Detached
- Garage spaces: 2
- Has uncovered spaces: Yes
Accessibility
- Accessibility features: None
Features
- Levels: One
- Stories: 1
- Pool features: None
- Waterfront features: Private Access, River
- Body of water: Chester River
Lot
- Size: 0.52 Acres
Details
- Additional structures: Above Grade, Below Grade
- Parcel number: 1802008912
- Zoning: NC-20
- Special conditions: Standard
Construction
Type & style
- Home type: SingleFamily
- Architectural style: Ranch/Rambler
- Property subtype: Single Family Residence
Materials
- Vinyl Siding
- Foundation: Crawl Space
Condition
- Very Good
- New construction: No
- Year built: 1990
Utilities & green energy
- Sewer: Septic Exists
- Water: Well
Community & HOA
Community
- Subdivision: Chester Harbor
HOA
- Has HOA: No
Location
- Region: Chestertown
Financial & listing details
- Price per square foot: $195/sqft
- Tax assessed value: $289,900
- Annual tax amount: $2,585
- Date on market: 7/29/2026
- Listing agreement: Exclusive Right To Sell
- Inclusions: Swing Set / Playset, Trampoline, Dog Kennel, Pellet Stove & Extra Bags Of Pellet, Outdoor Permanent / Holiday Lights On House And Garage (bluetooth Enabled) All Appliances
- Exclusions: Freezer / Fridge In Garage, Bedroom Curtains / Draperies
- Ownership: Fee Simple
Estimated market value
$349,400
$332,000 - $367,000
$2,502/mo
Price history
| Date | Event | Price |
|---|---|---|
| 8/8/2026 | Contingent | $349,000$195/sqft |
Source:  Bright MLS #MDQA2017994 Report a problem Bright MLS #MDQA2017994 Report a problem | ||
| 7/29/2026 | Listed for sale | $349,000+45.4%$195/sqft |
Source: Bright MLS #MDQA2017994 Report a problem | ||
| 9/21/2021 | Sold | $240,000+2.1%$134/sqft |
Source: Bright MLS #MDQA148194 Report a problem | ||
| 8/21/2021 | Contingent | $235,000$131/sqft |
Source: Bright MLS #MDQA148194 Report a problem | ||
| 8/17/2021 | Price change | $235,000-6%$131/sqft |
Source: Bright MLS #MDQA148194 Report a problem | ||
| 7/24/2021 | Price change | $250,000-3.8%$140/sqft |
Source: Bright MLS #MDQA148194 Report a problem | ||
| 7/23/2021 | Listed for sale | $260,000+74.5%$145/sqft |
Source: Bright MLS #MDQA148194 Report a problem | ||
| 4/16/2003 | Sold | $149,000$83/sqft |
Source: Public Record Report a problem | ||
Public tax history
| Year | Property taxes | Tax assessment |
|---|---|---|
| 2025 | $2,645 +10.8% | $274,400 +8.3% |
| 2024 | $2,388 +9% | $253,467 +9% |
| 2023 | $2,190 +9.9% | $232,533 +9.9% |
| 2022 | $1,993 +2.1% | $211,600 +3.9% |
| 2021 | $1,953 +4.1% | $203,633 +4.1% |
| 2020 | $1,877 +4.2% | $195,667 +4.2% |
| 2019 | $1,800 | $187,700 |
| 2018 | $1,800 -3.2% | $187,700 |
| 2017 | $1,860 +89.2% | $187,700 -3.5% |
| 2016 | $983 | $194,600 |
| 2015 | $983 | $194,600 |
| 2014 | $983 | $194,600 -9.2% |
| 2013 | -- | $214,200 |
| 2012 | -- | $214,200 |
| 2011 | -- | $214,200 -16.8% |
| 2010 | -- | $257,340 +11.2% |
| 2009 | -- | $231,400 +12.6% |
| 2008 | -- | $205,460 +14.4% |
| 2007 | -- | $179,520 +6.8% |
| 2006 | -- | $168,130 +7.3% |
| 2005 | -- | $156,740 +7.8% |
| 2004 | -- | $145,350 +3.6% |
| 2003 | -- | $140,272 +3.8% |
| 2002 | -- | $135,196 +3.9% |
| 2001 | -- | $130,120 |
Find assessor info on the county website
Monthly payment
Est. payment
Payment breakdown
Explore the cost of this home by adjusting the details. Changes won't be saved.Climate risks
Neighborhood: 21620
Nearby schools
Schools provided by the listing agent
- District: Queen Anne's County Public Schools
Source: Bright MLS. This data may not be complete. We recommend contacting the local school district to confirm school assignments for this home.
Similar homes
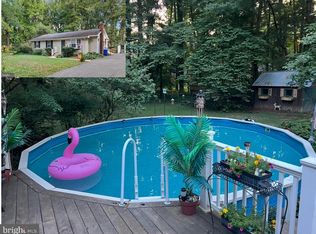
- $345,0003 bd2 ba1.3k sqft217 Edmore Rd, Chestertown, MD 21620For Sale
 MLS ID #MDQA2018386, Michele Palmer, Doug Ashley Realtors, LLC. Bright MLS
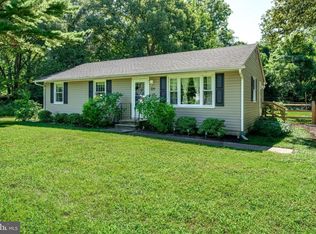
 - $320,0003 bd2 ba1k sqft222 Dutchess Rd, Chestertown, MD 21620For Sale
 MLS ID #MDQA2014830, John Burke, Gunther-McClary Real Estate. Bright MLS
 - $372,0004 bd2 ba1.2k sqft213 Byford Dr, Chestertown, MD 21620For Sale
 MLS ID #MDKE2006026, Grace Crockett, Doug Ashley Realtors, LLC. Bright MLS
 - $299,9003 bd1 ba1k sqft124 Wilton Rd, Chestertown, MD 21620For Sale
 MLS ID #MDQA2018272, Beth Green, Doug Ashley Realtors, LLC. Bright MLS
 - $369,9004 bd2 ba1.4k sqft1010 Twin Ct, Chestertown, MD 21620For SaleMLS ID #MDKE2006874, Jason Dey, Kevin Dey Realty. Bright MLS
- $314,0003 bd2 ba1.2k sqft9126 Fairlee Rd, Chestertown, MD 21620For SaleMLS ID #MDKE2006764, Mikeshia Lindsey, Chesapeake Real Estate Associates, LLC. Bright MLS
- $304,0003 bd2 ba1.2k sqft7464 Shortall St, Chestertown, MD 21620For SaleMLS ID #MDKE2006988, Samantha Grimes, Chesapeake Real Estate Associates, LLC. Bright MLS
- $325,0003 bd1 ba1k sqft896 Washington Ave, Chestertown, MD 21620For SaleMLS ID #MDKE2006750, Peter Heller, Coldwell Banker Chesapeake Real Estate Company. Bright MLS
- $300,0003 bd1 ba960 sqft104 Lincoln Dr, Chestertown, MD 21620For SaleMLS ID #MDKE2007032, Crystal Smith, RE/MAX Executive. Bright MLS
- $359,0002 bd2 ba1k sqft101 S College Ave, Chestertown, MD 21620For SaleMLS ID #MDKE2006918, Michele Palmer, Doug Ashley Realtors, LLC. Bright MLS
- $275,0003 bd1 ba975 sqft7482 Poplar Ave, Chestertown, MD 21620For SaleMLS ID #MDKE2007042, Lona Sue Todd, Taylor Properties. Bright MLS
- $499,9003 bd3 ba2k sqft1003 Twin Ct, Chestertown, MD 21620For SaleMLS ID #MDKE2006974, Jody Baker, Cross Street Realtors LLC. Bright MLS
- $455,0002 bd2 ba1.9k sqft7982 Radcliffe Rd, Chestertown, MD 21620For SaleMLS ID #MDKE2006950, Abigail Usilton, Doug Ashley Realtors, LLC. Bright MLS
- $375,0002 bd2 ba1.4k sqft224 Ewingtown Rd, Church Hill, MD 21623For SaleMLS ID #MDQA2018258, Debbie Meikle, Doug Ashley Realtors, LLC. Bright MLS
- $315,0003 bd2 ba1.2k sqft8706 Elm Rd, Chestertown, MD 21620For SaleMLS ID #MDKE2006390, Andrew Meikle, Doug Ashley Realtors, LLC. Bright MLS
- $385,0004 bd3 ba2.6k sqft23043 Bay Shore Spur, Chestertown, MD 21620For SaleMLS ID #MDKE2005584, Robin Fithian, Rock Hall Properties Real Estate. Bright MLS
- $357,9974 bd3 ba2.2k sqft25133 Smithville Rd, Worton, MD 21678For SaleMLS ID #MDKE2006930, Aly Anderson, Allfirst Realty, Inc.. Bright MLS
- $429,9004 bd3 ba2.1k sqft10781 Fermoy Rd, Chestertown, MD 21620For SaleMLS ID #MDKE2006640, Mr. David J Moore, Real Broker, LLC. Bright MLS
- $275,0003 bd1 ba1.2k sqft956 Washington Ave, Chestertown, MD 21620For SaleMLS ID #MDKE2006394, Grace Crockett, Doug Ashley Realtors, LLC. Bright MLS
