Welcome to 123 Heather Drive in the highly desirable Laurel Landing community, where low-maintenance living meets exceptional space, comfort, and style. This beautifully designed ranch home offers the convenience of true first-floor living plus an expansive finished walkout lower level.
Step inside and you'll immediately appreciate the bright, open floor plan featuring wide-plank flooring, elegant tray ceilings, abundant natural light, and seamless flow between the kitchen, dining area and great room. The stunning gourmet kitchen is the heart of the home, showcasing an oversized center island with seating, quartz countertops, subway tile backsplash, built-in stainless-steel appliances, abundant cabinetry and stylish pendant lighting.
The spacious great room is ideal for everyday living and entertaining, complete with a cozy gas fireplace and access to the covered rear deck overlooking picturesque wooded views and Canonsburg Lake. The main-level primary suite serves as a private retreat with a tray ceiling, two large walk-in closet, and luxurious ensuite bath featuring dual vanities and a beautifully tiled walk-in shower. Additional bedrooms and full baths provide flexible space for family, guests, or a home office. Just off the kitchen, you'll find a convenient mudroom-style entry from the attached two-car garage, complete with a built-in bench and storage. This thoughtfully designed space provides the perfect spot for coats, shoes, and bags while making everyday tasks—from unloading groceries to coming and going—effortless with true main-level access and no interior stairs to navigate.
The finished walkout lower level significantly expands the home's living space and includes a massive media and recreation room, an additional finished flex area currently used as a hobby/sewing room, a fourth bedroom, and a full bathroom—perfect for guests, multigenerational living or extended stays. Walk directly from the lower level to the backyard and enjoy the peaceful natural setting behind the home.
Located in the sought-after Laurel Landings community, residents enjoy a truly low-maintenance lifestyle with lawn care and snow removal included. Community amenities include a clubhouse, fitness center, outdoor fire pit, bocce court, and gathering spaces designed to foster an active and social lifestyle.
Ideally situated just minutes from shopping, dining, major roadways, and everyday conveniences, this exceptional home offers the perfect combination of luxury, convenience, and carefree living. Don't miss your opportunity to experience one-level living at its finest.
Sold for $745,000
Zestimate®
$745,000
123 Heather Dr, Canonsburg, PA 15317
4beds
3,538sqft
Single Family Residence
Built in 2022
9,147 Square Feet Lot
$745,000 Zestimate®
$211/sqft
$3,771 Estimated rent
Home value
$745,000
$708,000 - $782,000
$3,771/mo
Zestimate® history
Owner options
List your home for rent
$3,771/mo
Rent Zestimate®
Find your next renter with Zillow Rental Manager. Plus, with online applications, you can quickly screen prospective tenants – for free.
$3,771/mo
Rent Zestimate®
Refinance and save
$4,141/mo
Est. payment
Refinancing to a lower rate could help reduce your monthly payments and save thousands over the life of the loan.
$4,141/mo
Est. payment
Explore your selling options
Work with a Zillow partner agent
Leverage their expertise and Zillow's premium Showcase listings to get your home seen by more buyers.
Get startedList with your own agent
Get your home in front of millions of buyers by listing it on Zillow.
Learn how to do itSell it yourself
Take full control of how buyers see your home on Zillow by listing For Sale by Owner (FSBO).
List your homeWhat's special
Quartz countertopsStylish pendant lightingAdditional finished flex areaBright open floor planAbundant natural lightSubway tile backsplashAbundant cabinetry
Zillow last checked:
Listing updated:
Listed by:
Eileen Allan 412-307-7394,
COMPASS PENNSYLVANIA, LLC
Bought with:
Jeanne McDade
KELLER WILLIAMS REALTY
Source: WPMLS,MLS#: 1757648 Originating MLS: West Penn Multi-List
Originating MLS: West Penn Multi-ListFacts & features
Interior
Bedrooms & bathrooms
- Bedrooms: 4
- Bathrooms: 3
- Full bathrooms: 3
Primary bedroom
- Level: Main
- Dimensions: 16x14
Bedroom 2
- Level: Main
- Dimensions: 13x11
Bedroom 3
- Level: Main
- Dimensions: 12x11
Bedroom 4
- Level: Basement
- Dimensions: 13x13
Bonus room
- Level: Basement
- Dimensions: 28x15
Family room
- Level: Main
- Dimensions: 17x16
Game room
- Level: Basement
- Dimensions: 36x17
Kitchen
- Level: Main
- Dimensions: 22x20
Laundry
- Level: Main
Heating
- Forced Air, Gas
Cooling
- Central Air
Appliances
- Included: Some Electric Appliances, Cooktop, Dishwasher, Disposal, Microwave
Features
- Flooring: Carpet, Ceramic Tile, Vinyl
- Basement: Finished,Walk-Out Access
- Number of fireplaces: 1
- Fireplace features: Gas
Interior area
- Total structure area: 3,538
- Total interior livable area: 3,538 sqft
Property
Parking
- Total spaces: 2
- Parking features: Attached, Garage, Garage Door Opener
- Has attached garage: Yes
Features
- Levels: One
- Stories: 1
Lot
- Size: 9,147 Square Feet
- Dimensions: 0.21
Construction
Type & style
- Home type: SingleFamily
- Architectural style: Ranch
- Property subtype: Single Family Residence
Materials
- Stone, Vinyl Siding
- Roof: Composition
Condition
- Resale
- Year built: 2022
Utilities & green energy
- Sewer: Public Sewer
- Water: Public
Community & HOA
Community
- Subdivision: Laurel Landing
HOA
- Has HOA: Yes
- HOA fee: $209 monthly
Location
- Region: Canonsburg
Financial & listing details
- Price per square foot: $211/sqft
- Tax assessed value: $547,800
- Annual tax amount: $9,647
- Date on market: 6/3/2026
Price history
| Date | Event | Price |
|---|---|---|
| 8/1/2026 | Pending sale | $750,000+0.7%$212/sqft |
Source:  WPMLS #1757648 Report a problem WPMLS #1757648 Report a problem | ||
| 7/31/2026 | Sold | $745,000-0.7%$211/sqft |
Source: WPMLS #1757648 Report a problem | ||
| 6/16/2026 | Contingent | $750,000$212/sqft |
Source: WPMLS #1757648 Report a problem | ||
| 6/3/2026 | Listed for sale | $750,000$212/sqft |
Source: WPMLS #1757648 Report a problem | ||
Public tax history
Tax history is unavailable.
Neighborhood: 15317
Nearby homes
- $750,0004 bd3 ba3.6k sqft125 Heather Dr, Canonsburg, PA 15317Sold
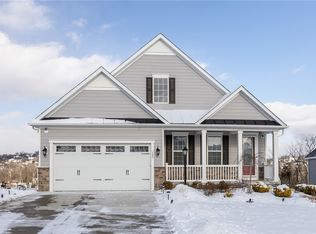
- $620,9004 bd3 ba-- sqft127 Heather Dr, Canonsburg, PA 15317Off Market
- $509,8003 bd3 ba-- sqft129 Heather Dr, Canonsburg, PA 15317Off Market
- $767,2003 bd3 ba3.8k sqft131 Heather Dr, Canonsburg, PA 15317Off Market
- $812,5004 bd4 ba3.5k sqft133 Heather Dr, Canonsburg, PA 15317Sold
- $565,2003 bd3 ba-- sqft135 Heather Dr, Canonsburg, PA 15317Off Market
- $442,5003 bd3 ba3.2k sqft300 Lakeside Dr N, Canonsburg, PA 15317Off Market
- $141,4002 bd1 ba905 sqft290 Lakeside Dr N, Canonsburg, PA 15317Off Market
- $413,1003 bd2 ba933 sqft280 Lakeside Dr N, Canonsburg, PA 15317Off Market
Nearby schools
GreatSchools rating
- 8/10North Strabane Intermediate SchoolGrades: 5-6Distance: 1.7 mi
- 9/10Canonsburg Middle SchoolGrades: 7-8Distance: 3.7 mi
- 6/10Canon-McMillan Senior High SchoolGrades: 9-12Distance: 3.4 mi
Schools provided by the listing agent
- District: Canon McMillan
Source: WPMLS. This data may not be complete. We recommend contacting the local school district to confirm school assignments for this home.


Get pre-qualified for a loan
At Zillow Home Loans, we can pre-qualify you in as little as 5 minutes with no impact to your credit score.An equal housing lender. NMLS #10287.
Sell for more on Zillow
Get a Zillow Showcase℠ listing at no additional cost and you could sell for .
$745,000
2% more
+$14,900
With Zillow Showcase(estimated)
$759,900
- Pennsylvania
- Washington County
- Canonsburg
- 15317
- 123 Heather Dr
Nearby cities
Nearby neighborhoods
Nearby zip codes
Other Canonsburg Topics
