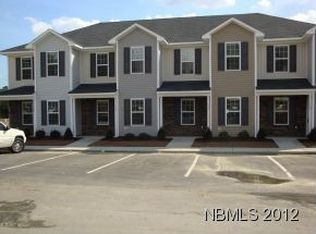
Welcome to 123 Heather Glen Circle. Spacious and inviting 2 bedroom, 2.5 bath townhouse ideally located just minutes from MCAS Cherry Point and Havelock. The open floorplan has a large living area opening to a covered patio. The kitchen has lots of cabinets and flows into the living area along with having a half bath on level 1. Lots of natural light. Upstairs boasts 2 bedrooms, each with its own bathroom and walk in closet. Whether you are looking for a smart investment or need your own place to live, this townhouse is move in ready and has lots of potential. Located close to top-rated schools, shopping, churches, etc., this home is just waiting for you. The townhouse was repainted within the last 3 years, has a new microwave, new carpet upstairs, artificial turf in the back yard. There is a renter in this townhouse and the lease runs through June 2027. Long term rental. 24 hour notice requested for all showings.
For sale
Price increase: $15K (6/25)
$195,000
123 Heather Glen Circle, Havelock, NC 28532
2beds
1,080sqft
:
Get pre-qualified$1,205/mo
Townhouse
Built in 2011
871 Square Feet Lot
$193,800 Zestimate®
$181/sqft
$50/mo HOA
What's special
Lots of natural lightOpen floorplanCovered patioNew microwaveNew carpet upstairs
- 30 days |
- 401 |
- 14 |
Zillow last checked:
Listing updated:
Listed by:
Martha G. Martin 252-808-5356,
Sun-Surf Realty
Source: Hive MLS,MLS#: 100584028 Originating MLS: Carteret County Association of Realtors
Originating MLS: Carteret County Association of RealtorsFacts & features
Interior
Bedrooms & bathrooms
- Bedrooms: 2
- Bathrooms: 3
- Full bathrooms: 2
- 1/2 bathrooms: 1
Rooms
- Room types: Living Room, Bedroom 1, Bedroom 2
Bedroom 1
- Level: Second
- Dimensions: 12.75 x 11.5
Bedroom 2
- Level: Second
- Dimensions: 13 x 10.9
Kitchen
- Level: First
- Dimensions: 12.5 x 6.5
Living room
- Level: First
- Dimensions: 15.75 x 12.5
Heating
- Electric, Heat Pump
Cooling
- Central Air
Appliances
- Included: Electric Oven, Built-In Microwave, Refrigerator, Ice Maker, Disposal, Dishwasher
- Laundry: Dryer Hookup, Washer Hookup
Features
- Walk-in Closet(s), Entrance Foyer, Ceiling Fan(s), Blinds/Shades, Walk-In Closet(s)
- Flooring: Carpet, Tile
- Basement: None
- Attic: Access Only
Interior area
- Total structure area: 1,080
- Total interior livable area: 1,080 sqft
Property
Parking
- Parking features: Assigned, On Site, Paved
Accessibility
- Accessibility features: None
Features
- Levels: Two
- Patio & porch: Covered, Patio
- Exterior features: None
- Pool features: None
- Fencing: None
- Has view: Yes
- View description: See Remarks
- Waterfront features: None
- Frontage type: See Remarks
Lot
- Size: 871 Square Feet
- Dimensions: 17.08 x 17.08
Details
- Parcel number: 6218B 052
- Zoning: Residential
- Special conditions: Standard
Construction
Type & style
- Home type: Townhouse
- Property subtype: Townhouse
Materials
- Vinyl Siding, Wood Frame
- Foundation: Slab
- Roof: Architectural Shingle,Shingle
Condition
- New construction: No
- Year built: 2011
Utilities & green energy
- Sewer: Public Sewer
- Water: Public
- Utilities for property: Sewer Available, Water Available
Community & HOA
Community
- Security: Smoke Detector(s)
- Subdivision: Heather Glen
HOA
- Has HOA: Yes
- Amenities included: Maintenance Common Areas, Maintenance Structure
- HOA fee: $600 annually
- HOA name: Real Estate Plus
- HOA phone: 252-637-5600
Location
- Region: Havelock
Financial & listing details
- Price per square foot: $181/sqft
- Tax assessed value: $142,430
- Annual tax amount: $1,659
- Date on market: 6/24/2026
- Cumulative days on market: 30 days
- Listing agreement: Exclusive Right To Sell
- Listing terms: Cash,Conventional,VA Loan
- Lease term: 24 Months
- Road surface type: Paved
Estimated market value
$193,800
$184,000 - $203,000
$1,436/mo
Price history
| Date | Event | Price |
|---|---|---|
| 6/25/2026 | Price change | $195,000+8.3%$181/sqft |
Source:  Hive MLS #100584028 Report a problem Hive MLS #100584028 Report a problem | ||
| 6/24/2026 | Listed for sale | $180,000+33.3%$167/sqft |
Source: Hive MLS #100584028 Report a problem | ||
| 6/3/2025 | Listing removed | $1,350$1/sqft |
Source: Zillow Rentals Report a problem | ||
| 4/30/2025 | Listed for rent | $1,350+42.1%$1/sqft |
Source: Zillow Rentals Report a problem | ||
| 7/21/2022 | Sold | $135,000+8%$125/sqft |
Source: Public Record Report a problem | ||
| 8/27/2021 | Sold | $125,000+66.7%$116/sqft |
Source: Hive MLS #100269090 Report a problem | ||
| 4/21/2020 | Listing removed | $950$1/sqft |
Source: Mento Real Estate Services, Inc. #100211123 Report a problem | ||
| 3/26/2020 | Listed for rent | $950+8.6%$1/sqft |
Source: Mento Real Estate Services, Inc. #100211123 Report a problem | ||
| 4/24/2018 | Listing removed | $875$1/sqft |
Source: Mento Real Estate Services, Inc. #100088456 Report a problem | ||
| 4/17/2018 | Listed for rent | $875$1/sqft |
Source: Mento Real Estate Services, Inc. #100088456 Report a problem | ||
| 4/10/2013 | Sold | $75,000$69/sqft |
Source: Hive MLS #11301055 Report a problem | ||
Public tax history
| Year | Property taxes | Tax assessment |
|---|---|---|
| 2025 | $1,731 +0.8% | $142,430 |
| 2024 | $1,717 +3.3% | $142,430 |
| 2023 | $1,662 | $142,430 +48.3% |
| 2022 | -- | $96,030 |
| 2021 | $1,164 | $96,030 |
| 2020 | -- | $96,030 |
| 2019 | -- | $96,030 |
| 2018 | $1,154 +3% | $96,030 |
| 2017 | $1,121 | $96,030 -3.6% |
| 2016 | $1,121 +11% | $99,590 |
| 2015 | $1,009 | $99,590 |
| 2014 | -- | $99,590 |
| 2013 | -- | $99,590 |
| 2012 | -- | $99,590 +611.4% |
| 2011 | -- | $14,000 |
| 2010 | -- | $14,000 +115.4% |
| 2009 | -- | $6,500 |
| 2008 | -- | $6,500 |
Find assessor info on the county website
Monthly payment
Est. payment
Payment breakdown
Explore the cost of this home by adjusting the details. Changes won't be saved.Climate risks
Neighborhood: 28532
Nearby schools
GreatSchools rating
- 3/10Graham A. Barden ElementaryGrades: PK-5Distance: 1.8 mi
- 4/10Havelock MiddleGrades: 6-8Distance: 1.8 mi
- 4/10Havelock HighGrades: 9-12Distance: 2.1 mi
Schools provided by the listing agent
- Elementary: Roger Bell
- Middle: Havelock
- High: Havelock
Source: Hive MLS. This data may not be complete. We recommend contacting the local school district to confirm school assignments for this home.
- $168,0002 bd2 ba1k sqft123 Heather Glen Ct, Havelock, NC 28532Off Market
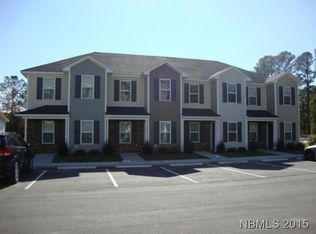
- $167,3002 bd2 ba1k sqft125 Heather Glen Cir, Havelock, NC 28532Off Market
- $195,3002 bd3 ba1k sqft125 Heather Glen Ct, Havelock, NC 28532Off Market
- $183,9002 bd3 ba1k sqft121 Heather Glen Cir, Havelock, NC 28532Off Market
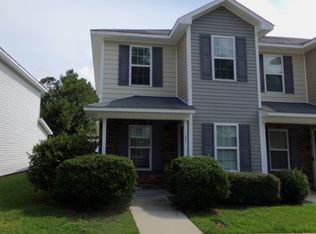
- $165,4002 bd2 ba1k sqft127 Heather Glen Cir, Havelock, NC 28532Off Market
- $177,7002 bd3 ba1k sqft119 Heather Glen Cir, Havelock, NC 28532Off Market
- $168,9002 bd3 ba1k sqft220 Grove Ln, Havelock, NC 28532Off Market
- $164,8002 bd3 ba1k sqft117 Heather Glen Cir, Havelock, NC 28532Off Market
A local agent can set up tours, give advice and negotiate with sellers.
Similar homes
- $185,0003 bd1 ba1.1k sqft909a Greenfield Heights Boulevard, Havelock, NC 28532For Sale

 MLS ID #100590263, Jeannie Reynolds, Atlantic Beach Realty by Casago, LLC. Hive MLS
 - $180,0003 bd2 ba1.3k sqft325 Miller Boulevard, Havelock, NC 28532For Sale
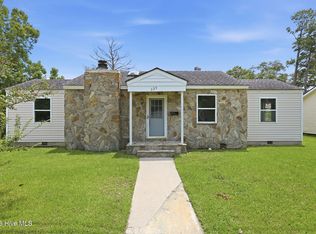 MLS ID #100589624, Josh Hardison, Keller Williams Realty Points East. Hive MLS
 - $224,9003 bd2 ba1.2k sqft226 Church Road, Havelock, NC 28532For Sale
 MLS ID #100579915, Ryan McKelvey, HomeFront Realty Services. Hive MLS
 - $220,0003 bd2 ba1.4k sqft310 Macdonald Boulevard, Havelock, NC 28532For Sale
 MLS ID #100577271, Barefoot-Chandler & Associates Team, LPT Realty. Hive MLS
 - $235,0003 bd2 ba1.4k sqft101 Gray Fox Road, Havelock, NC 28532For SaleMLS ID #100580749, Brooklyn JoCora Becton, COLDWELL BANKER SEA COAST ADVANTAGE. Hive MLS
- $260,0003 bd2 ba1.2k sqft211 Nottingham Drive, Havelock, NC 28532For SaleMLS ID #100584756, Gentry Property Group, Keller Williams Realty. Hive MLS
- $155,0002 bd1 ba900 sqft152 Twin Wood Drive, Havelock, NC 28532For SaleMLS ID #100584348, SUE BOYER, First Carolina Realtors. Hive MLS
- $260,0003 bd2 ba1.4k sqft125 Bryan Boulevard, Havelock, NC 28532For SaleMLS ID #100586376, John Vesco, John Vesco Inc.. Hive MLS
- $110,0002 bd3 ba1.1k sqft210-214 Railroad Street, Havelock, NC 28532For SaleMLS ID #100562878, SUE BOYER, First Carolina Realtors. Hive MLS
- $250,0003 bd2 ba1.2k sqft210 Nottingham Drive, Havelock, NC 28532For SaleMLS ID #100584574, Amy Logan, COLDWELL BANKER SEA COAST ADVANTAGE. Hive MLS
- $215,0003 bd2 ba1.3k sqft126 Dare Drive, New Bern, NC 28560For SaleMLS ID #100590638, Lat & Long Realty + LLC, Keller Williams Realty. Hive MLS
- $195,0003 bd2 ba1.4k sqft231 Carolina Pines Boulevard, New Bern, NC 28560For SaleMLS ID #100586815, Ryan Hall, Hall Property Specialists, INC. Hive MLS
- $275,0003 bd2 ba1.5k sqft903 Gum Branch Court, Havelock, NC 28532For SaleMLS ID #100586281, Brenda K Wilson, Keller Williams Crystal Coast. Hive MLS
- $250,0003 bd2 ba1.4k sqft215 Nunn Street, Havelock, NC 28532For SaleMLS ID #100559310, CONNIE KOONTZ, Keller Williams Realty. Hive MLS
- $115,0003 bd2 ba1.4k sqft200 Sanders Ln, Havelock, NC 28532AuctionXome
- $--3 bd1 ba1.5k sqft118 Rattan St, Newport, NC 28570AuctionAuction.com 2
- $203,9003 bd3 ba1.2k sqft79 Crush Court, Swansboro, NC 28584For SaleMLS ID #100580181, Steven Yoho, Southern Coast Realty Group,. Hive MLS
- $195,0002 bd1 ba1.5k sqft707 Clermont Road, New Bern, NC 28560For SaleMLS ID #100586271, JEAN MCDONALD, ReMax Real Estate Center. Hive MLS
- $285,0002 bd2 ba842 sqft234 Manchester Road, Havelock, NC 28532New ConstructionMLS ID #100542507, Naomi Wright, Keller Williams Realty. Hive MLS
- $195,0003 bd3 ba1.3k sqft101 Quarterdeck, New Bern, NC 28562For SaleMLS ID #100575694, Pamela Baumgardner, ReMax Real Estate Center. Hive MLS
