Skip main navigation
Sold for $88,000
  • Listed by: Keller Williams Realty Chico Area • Madison Schell-Pelton • Contact: 530-551-2110
    Bought with: Century 21 Select Real Estate, Inc.
    $88,000

    123 Henshaw Ave Space 706, Chico, CA 95973

    3beds
    1,344sqft
    Manufactured Home
    Built in 1989
    -- sqft lot
    $87,900 Zestimate®
    $65/sqft
    $1,808 Estimated rent

    Home value

    $87,900

    $84,000 - $92,000

    $1,808/mo

    Zestimate® history
    Loading
    Loading...

    Owner options

    List your home for rent

    $1,808/mo

    Rent Zestimate®

    Find your next renter with Zillow Rental Manager. Plus, with online applications, you can quickly screen prospective tenants – for free.

    Learn more

    $1,808/mo

    Rent Zestimate®

    Refinance and save

    $453/mo

    Est. payment

    Refinancing to a lower rate could help reduce your monthly payments and save thousands over the life of the loan.

    See today's rates

    $453/mo

    Est. payment

    Explore your selling options

    Work with a Zillow partner agent

    Leverage their expertise and Zillow's premium Showcase listings to get your home seen by more buyers.

    Get started

    List with your own agent

    Get your home in front of millions of buyers by listing it on Zillow.

    Learn how to do it

    Sell it yourself

    Take full control of how buyers see your home on Zillow by listing For Sale by Owner (FSBO).

    List your home

    What's special

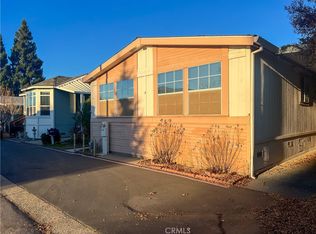
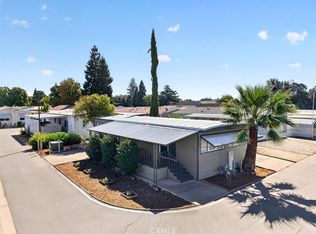
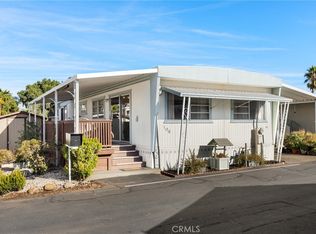
    Welcome to 123 Henshaw Ave. #706, a place where everyday living feels a little simpler, a little lighter, and a lot more enjoyable. Located in a well-maintained 55+ community in North Chico, this 3-bedroom, 2-bathroom home offers 1,344 sq. ft. of comfortable living space and a lifestyle where you can enjoy your own space while still being part of something bigger. Inside, the layout is designed to make life easy. The main living spaces sit at the center of the home, creating a comfortable, open flow between the living room, dining area, and kitchen. It’s a space that feels just right for quiet mornings, casual meals, and time spent at home. With a split floor plan, the bedrooms are positioned to offer both privacy and flexibility. One bedroom features a built-in bookshelf, making it a perfect home office, hobby room, or quiet place to unwind. The primary suite offers a spacious layout with ample closet space and its own en-suite bathroom, creating a comfortable and private retreat. Step outside to the covered porch, a favorite spot to sit back, enjoy the shade, and take in the peaceful surroundings. With your own carport and low-maintenance outdoor space, you get the independence of having your own home without the upkeep that comes with it. And with a full-size washer and dryer located inside the home, you have the added convenience of handling everyday tasks in your own space, while still having access to the community laundry facility if needed. Here, you’re not just buying a home, you’re stepping into a community. Residents enjoy access to a pool, clubhouse with monthly activities, a billiards room with pool table and ping-pong, a fitness area, and a shared laundry facility, along with a monthly newsletter that keeps everyone connected and involved. Located close to grocery stores and everyday amenities, this home offers the opportunity to downsize without giving anything up, gaining simplicity, connection, and a lifestyle that’s easy to enjoy.

    Zillow last checked:

    Listing updated:

    Listed by:

    Madison Schell-Pelton DRE #02254756 5305512110,

    Keller Williams Realty Chico Area,

    Doria Franklin DRE #02018193,

    Keller Williams Realty Chico Area

    Bought with:

    Carol Roniss, DRE #00756402

    Century 21 Select Real Estate, Inc.

    Source: CRMLS,MLS#: SN26068177MLS LogoOriginating MLS: California Regional MLS

    Facts & features

    Interior

    Bedrooms & bathrooms
    • Bedrooms: 3
    • Bathrooms: 2
    • Full bathrooms: 2
    Rooms
    • Room types: Kitchen, Laundry, Living Room, Primary Bathroom, Primary Bedroom
    Primary bedroom
    • Features: Primary Suite
    Bathroom
    • Features: Separate Shower, Tub Shower
    Kitchen
    • Features: Laminate Counters
    Heating
    • Central
    Cooling
    • Central Air
    Appliances
    • Included: Dishwasher, Free-Standing Range, Disposal, Gas Oven, Gas Range, Range Hood, Self Cleaning Oven, Vented Exhaust Fan, Water Purifier, Dryer, Washer
    • Laundry: Washer Hookup, Electric Dryer Hookup, Inside, Laundry Room
    Features
    • Ceiling Fan(s), High Ceilings, Open Floorplan, Primary Suite
    • Flooring: Carpet, Laminate
    • Windows: Blinds, Double Pane Windows, Screens
    Interior area
    • Total interior livable area: 1,344 sqft

    Property

    Parking
    • Parking features: Attached Carport, Carport, Driveway Level, Driveway, Guest, Paved
    • Has carport: Yes
    Accessibility
    • Accessibility features: None
    Features
    • Levels: One
    • Stories: 1
    • Entry location: 1
    • Patio & porch: Covered, Wood
    • Exterior features: Rain Gutters
    • Pool features: Community, Fenced, In Ground
    • Fencing: None
    • Has view: Yes
    • View description: Neighborhood
    • Park: Kentwood Estates
    Lot
    • Features: Level, Near Public Transit, Street Level, Zero Lot Line
    Details
    • Additional structures: Shed(s), Storage
    • Parcel number: 910021261000
    • On leased land: Yes
    • Lease amount: $430
    • Special conditions: Probate Listing

    Construction

    Type & style
    • Home type: MobileManufactured
    • Property subtype: Manufactured Home
    Condition
    • Year built: 1989

    Utilities & green energy

    • Electric: 220 Volts in Laundry
    • Sewer: Public Sewer
    • Water: Public
    • Utilities for property: Electricity Connected, Water Connected

    Community & HOA

    Community
    • Features: Curbs, Gutter(s), Storm Drain(s), Street Lights, Sidewalks, Pool
    • Security: Carbon Monoxide Detector(s), Smoke Detector(s)
    • Senior community: Yes
    Location
    • Region: Chico

    Financial & listing details

    • Price per square foot: $65/sqft
    • Tax assessed value: $91,800
    • Annual tax amount: $975
    • Date on market: 3/30/2026
    • Cumulative days on market: 9 days
    • Listing terms: Cash
    • Road surface type: Paved
    • Body type: Double Wide

    Price history

    DateEventPrice
    6/17/2026Sold$88,000-1.1%$65/sqft
    Source: CRMLS #SN26068177 Report a problem
    4/9/2026Pending sale$89,000$66/sqft
    Source: CRMLS #SN26068177 Report a problem
    3/31/2026Listed for sale$89,000-1.1%$66/sqft
    Source: CRMLS #SN26068177 Report a problem
    3/1/2024Sold$90,000-9.1%$67/sqft
    Source: CRMLS #SN23203694 Report a problem
    2/23/2024Pending sale$99,000$74/sqft
    Source: CRMLS #SN23203694 Report a problem
    2/11/2024Contingent$99,000$74/sqft
    Source: CRMLS #SN23203694 Report a problem
    2/7/2024Price change$99,000-17.5%$74/sqft
    Source: CRMLS #SN23203694 Report a problem
    11/16/2023Listed for sale$120,000$89/sqft
    Source: CRMLS #SN23203694 Report a problem
    11/9/2023Contingent$120,000$89/sqft
    Source: CRMLS #SN23203694 Report a problem
    11/2/2023Listed for sale$120,000+203.8%$89/sqft
    Source: CRMLS #SN23203694 Report a problem
    8/20/2012Sold$39,500-11.2%$29/sqft
    Source: Agent Provided Report a problem
    7/16/2012Price change$44,470-9.2%$33/sqft
    Source: Morton Residential #CH12074892 Report a problem
    6/17/2012Listed for sale$49,000$36/sqft
    Source: Morton Residential #CH12074892 Report a problem

    Public tax history

    YearProperty taxesTax assessment
    2025$975 +83.3%$91,800 +90.3%
    2024$532 +1.2%$48,228 +2%
    2023$526 +1.6%$47,283 +2%
    2022$517 +1.9%$46,356 +2%
    2021$508 +0.3%$45,448 +1%
    2020$506 $44,982 +2%
    2019-- $44,100 +10.4%
    2018-- $39,950
    2017-- $39,950
    2016-- $39,950
    2015-- $39,950
    2014-- $39,950
    2013-- $39,950 -15%
    2012-- $47,000
    2011-- $47,000
    2010-- $47,000
    2009-- $47,000
    2008-- $47,000
    2007-- $47,000
    2006-- $47,000
    2005-- $47,000 +20.5%
    2004-- $39,000
    2003-- $39,000
    2002-- $39,000
    2001-- $39,000
    Find assessor info on the county website

    Neighborhood: 95973

    Nearby schools

    GreatSchools rating