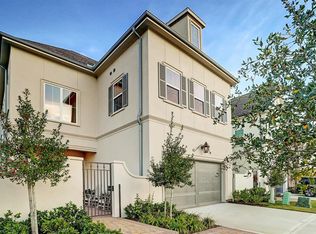
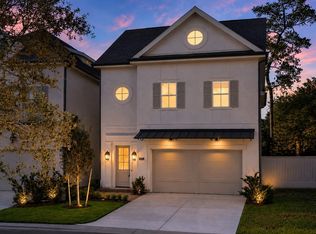
Former model home filled with upgrades & meticulously maintained in the highly desired GATED community of Boulevard Green! Offering the ultimate LOCK & LEAVE lifestyle with NO YARD MAINTENANCE, this beautiful home is truly MOVE-IN READY. The open-concept design features soaring ceilings, hardwood floors, detailed trim work & an upgraded luxury design. A private front courtyard provides a welcoming outdoor retreat, while the island kitchen features stainless steel appliances, quartz countertops & a breakfast bar overlooking the dining & living area. The second floor offers a spacious primary retreat plus two generous secondary bedrooms. The third floor features a fourth bedroom, full bath & game room. All bedrooms enjoy ensuite baths. Add features include an ELEVATOR SHAFT for future elevator installation,WHOLE HOME WATER SOFTENER, REVERSE OSMOSIS WATER TREATMENT SYSTEM & EV charging station. Enjoy the security & convenience of a gated neighborhood w/community pool & park.1.66% TAX RATE
For sale
$725,000
123 Hickory St, Conroe, TX 77384
4beds
3,157sqft
Single Family Residence
Built in 2019
2,935 Square Feet Lot
$701,500 Zestimate®
$230/sqft
$225/mo HOA
What's special
Highly desired gated communityPrivate front courtyardWelcoming outdoor retreatHardwood floorsUpgraded luxury designStainless steel appliancesQuartz countertops
- 2 days
- 56
- 9
Likely to sell faster than
Zillow last checked:
Listing updated:
Listed by:
Melissa King TREC #0680148 214-683-0254,
Compass RE Texas, LLC - The Woodlands
Source: HAR,MLS#: 63093534
Facts & features
Interior
Bedrooms & bathrooms
- Bedrooms: 4
- Bathrooms: 5
- Full bathrooms: 4
- 1/2 bathrooms: 1
Primary bedroom
- Level: Second
- Area: 238
- Dimensions: 17x14
Bedroom
- Level: Second
- Area: 156
- Dimensions: 13x12
Bedroom
- Level: Second
- Area: 182
- Dimensions: 14x13
Bedroom
- Level: Third
- Area: 221
- Dimensions: 17x13
Game room
- Level: Third
- Area: 132
- Dimensions: 12x11
Kitchen
- Level: First
- Area: 208
- Dimensions: 16x13
Living room
- Level: First
- Area: 475
- Dimensions: 25x19
Utility room
- Level: Second
- Area: 24
- Dimensions: 6x4
Heating
- Natural Gas
Cooling
- Ceiling Fan(s), Electric
Appliances
- Included: ENERGY STAR Qualified Appliances, Disposal, Electric Oven, Microwave, Gas Range, Dishwasher
- Laundry: Electric Dryer Hookup, Gas Dryer Hookup, Washer Hookup
Features
- 3 Bedrooms Up, 2 Primary Bedrooms, All Bedrooms Up, En-Suite Bath, Primary Bed - 2nd Floor, Sitting Area, Walk-In Closet(s)
- Windows: Insulated/Low-E windows
- Has fireplace: No
Interior area
- Total structure area: 3,157
- Total interior livable area: 3,157 sqft
Video & virtual tour
Property
Parking
- Total spaces: 2
- Parking features: Attached, Oversized, Garage Door Opener, Electric Vehicle Charging Station(s)
- Attached garage spaces: 2
Features
- Stories: 3
Lot
- Size: 2,935 Square Feet
- Features: Subdivided, 0 Up To 1/4 Acre
Details
- Parcel number: 460418
Construction
Type & style
- Home type: SingleFamily
- Architectural style: French
- Property subtype: Single Family Residence
Materials
- Stucco, Wood Siding
- Foundation: Slab
- Roof: Composition
Condition
- New construction: No
- Year built: 2019
Details
- Builder name: Pelican
Utilities & green energy
- Water: Public
Green energy
- Green verification: Other Green Certification
- Energy efficient items: Thermostat, HVAC, HVAC>15 SEER, Other Energy Features
Community & HOA
Community
- Subdivision: Boulevard Green Amd
HOA
- Has HOA: Yes
- Amenities included: Controlled Access, Park, Pool
- HOA fee: $2,700 annually
Location
- Region: Conroe
Financial & listing details
- Price per square foot: $230/sqft
- Tax assessed value: $613,657
- Annual tax amount: $10,046
- Date on market: 10/1/2026
- Listing terms: Conventional,FHA,Other,VA Loan
- Road surface type: Concrete, Curbs, Gutters
Estimated market value
$701,500
$666,000 - $737,000
$4,743/mo
Price history
| Date | Event | Price |
|---|---|---|
| 10/1/2026 | Listed for sale | $725,000$230/sqft |
Source:  HAR #63093534 Report a problem HAR #63093534 Report a problem | ||
Public tax history
| Year | Property taxes | Tax assessment |
|---|---|---|
| 2025 | $8,073 -8.6% | $613,657 -5.6% |
| 2024 | $8,834 +5.7% | $650,000 +5.5% |
| 2023 | $8,361 | $616,390 +6.8% |
| 2022 | -- | $577,000 +13.3% |
| 2021 | $8,868 +10.6% | $509,410 +26.5% |
| 2020 | $8,017 +37.4% | $402,830 +39.8% |
| 2019 | $5,833 | $288,200 |
Find assessor info on the county website
Monthly payment
Est. payment
Payment breakdown
Explore the cost of this home by adjusting the details. Changes won't be saved.Climate risks
Neighborhood: 77384
Nearby schools
Schools provided by the listing agent
- Elementary: Lamar Elementary School (Conroe)
- Middle: Knox Junior High School
- High: The Woodlands College Park High School
Source: HAR. This data may not be complete. We recommend contacting the local school district to confirm school assignments for this home.
Similar homes
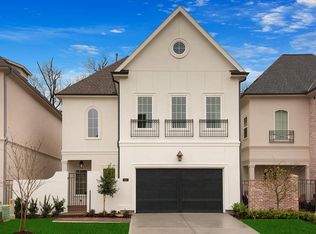
- $739,0004 bd4 ba2.7k sqft270 Green Blvd, Conroe, TX 77384For Sale
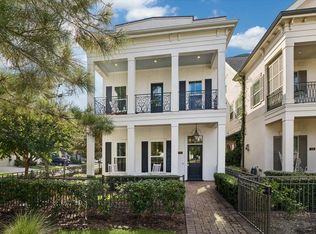 MLS ID #80600758, Hope Merritt, RA Brokers. HAR
 - $735,0004 bd5 ba3.3k sqft2352 Goldenglade Dr, Conroe, TX 77384For Sale
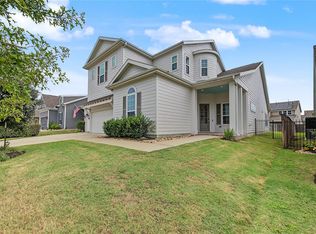 MLS ID #61855519, Adriana Guerrero Becerra, Zarco Properties, LLC. HAR
 - $662,8504 bd4 ba2.9k sqft215 Willow St, Conroe, TX 77384For Sale
 MLS ID #17775157, Michael Seder, eXp Realty LLC. HAR
 - $800,0005 bd4 ba3.4k sqft2500 Southline Rd, Conroe, TX 77384For Sale
 MLS ID #86691509, Melanie Aubrey, Walzel Properties - Corporate Office. HAR
