Skip main navigation
Sold for $220,000
  • $220,000

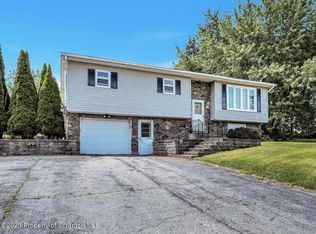
    123 Highpoint St, Greenfield Township, PA 18407

    3beds
    1,821sqft
    Residential, Single Family Residence
    Built in 1977
    0.27 Acres Lot
    $303,100 Zestimate®
    $121/sqft
    $2,325 Estimated rent

    Home value

    $303,100

    $282,000 - $327,000

    $2,325/mo

    Zestimate® history
    Loading
    Loading...

    Owner options

    List your home for rent

    $2,325/mo

    Rent Zestimate®

    Find your next renter with Zillow Rental Manager. Plus, with online applications, you can quickly screen prospective tenants – for free.

    Learn more

    $2,325/mo

    Rent Zestimate®

    Refinance and save

    $1,542/mo

    Est. payment

    Refinancing to a lower rate could help reduce your monthly payments and save thousands over the life of the loan.

    See today's rates

    $1,542/mo

    Est. payment

    Explore your selling options

    Work with a Zillow partner agent

    Leverage their expertise and Zillow's premium Showcase listings to get your home seen by more buyers.

    Get started

    List with your own agent

    Get your home in front of millions of buyers by listing it on Zillow.

    Learn how to do it

    Sell it yourself

    Take full control of how buyers see your home on Zillow by listing For Sale by Owner (FSBO).

    List your home

    What's special

    Welcome to your dream retreat in the heart of FINCH HILL! Nestled in the picturesque GREENFIELD TWP countryside, this stunning new listing offers an idyllic blend of comfort and tranquility. Boasting breathtaking views of meadows and majestic mountains, this three-bedroom, three-bathroom home is a haven for nature enthusiasts and those seeking serenity.As you step inside, you'll be greeted by the warm embrace of a brand new completely remodled basement with cedar walls that exude rustic charm and elegance. The spacious living areas are perfect for hosting gatherings or simply unwinding with loved ones. With large rooms throughout, there's ample space to create your ideal living environment.The heart of the home lies in the beautifully renovated kitchen, featuring sleek quartz countertops and modern appliances that make cooking a joy. Whether you're preparing a gourmet meal or enjoying a casual breakfast, this kitchen is sure to inspire your culinary adventures.Each of the three bathrooms has been meticulously redesigned to offer both style and functionality, providing a luxurious retreat for relaxation and rejuvenation.Outside, the beauty of nature awaits, with vast meadows stretching as far as the eye can see and majestic mountains looming in the distance. Whether you're savoring your morning coffee on the porch or stargazing under the clear night sky, the beauty of your surroundings will never cease to amaze.Don't miss the opportunity to make this enchanting retreat your own. Schedule a viewing today and experience the magic of countryside living at its finest!ALL MEASUREMENTS ARE APPROXIMATE AND NOT WARRANTEED OR GUARANTEED!

    Zillow last checked:

    Listing updated:

    Listed by:

    Mary Ruddy,

    Ruddy Realty

    Bought with:

    Amber Marie Dolezal, RS360676

    Iron Valley Real Estate Greater Scranton

    Source: GSBR as distributed by MLS GRID,MLS#: SC1848MLS Logo

    Facts & features

    Interior

    Bedrooms & bathrooms
    • Bedrooms: 3
    • Bathrooms: 3
    • Full bathrooms: 2
    • 1/2 bathrooms: 1
    Bedroom 1
    • Area: 144 Square Feet
    • Dimensions: 12 x 12
    Bedroom 2
    • Area: 180 Square Feet
    • Dimensions: 12 x 15
    Bedroom 3
    • Area: 169 Square Feet
    • Dimensions: 13 x 13
    Primary bathroom
    • Area: 60 Square Feet
    • Dimensions: 10 x 6
    Bathroom
    • Description: Brand New
    • Area: 40 Square Feet
    • Dimensions: 5 x 8
    Bathroom 3
    • Description: Brand New
    • Area: 36 Square Feet
    • Dimensions: 6 x 6
    Dining room
    • Description: Laminate Floors
    • Area: 143 Square Feet
    • Dimensions: 13 x 11
    Family room
    • Description: Brand New Cedar
    • Area: 525 Square Feet
    • Dimensions: 21 x 25
    Kitchen
    • Area: 165 Square Feet
    • Dimensions: 11 x 15
    Laundry
    • Area: 60 Square Feet
    • Dimensions: 10 x 6
    Living room
    • Description: Laminate Floors
    • Area: 286 Square Feet
    • Dimensions: 22 x 13
    Heating
    • Electric, Pellet Stove
    Cooling
    • Ceiling Fan(s)
    Appliances
    • Included: Built-In Electric Range, Washer, Microwave, Dryer, Built-In Refrigerator
    • Laundry: Laundry Room
    Features
    • Ceiling Fan(s), Pantry, Eat-in Kitchen
    • Flooring: Ceramic Tile, Laminate
    • Basement: Finished,Sump Pump,Interior Entry,Full
    • Attic: None
    • Has fireplace: No
    • Fireplace features: Pellet Stove
    Interior area
    • Total structure area: 1,821
    • Total interior livable area: 1,821 sqft
    • Finished area above ground: 1,200
    • Finished area below ground: 621

    Property

    Parking
    • Total spaces: 6
    • Parking features: Driveway, On Street, Off Street, Garage, Garage Faces Side
    • Garage spaces: 2
    • Uncovered spaces: 4
    Features
    • Stories: 1
    • Patio & porch: Glass Enclosed, Rear Porch
    • Exterior features: Rain Gutters
    • Pool features: None
    • Has spa: Yes
    • Fencing: None
    Lot
    • Size: 0.27 Acres
    • Dimensions: 94 x 125
    • Features: Back Yard, Near Golf Course, Level, Front Yard
    Details
    • Additional structures: None
    • Parcel number: 0230404000601
    • Zoning: R1
    • Zoning description: Residential

    Construction

    Type & style
    • Home type: SingleFamily
    • Property subtype: Residential, Single Family Residence
    Materials
    • Aluminum Siding
    • Foundation: Block
    • Roof: Composition
    Condition
    • New construction: No
    • Year built: 1977

    Utilities & green energy

    • Electric: 200 or Less Amp Service
    • Sewer: Other, Public Sewer
    • Water: Public
    • Utilities for property: Electricity Available, Sewer Connected

    Community & neighborhood

    Location
    • Region: Greenfield Township

    Other

    Other facts
    • Listing terms: Cash,Conventional
    • Road surface type: Paved

    Price history

    DateEventPrice
    6/7/2024Sold$220,000-7.9%$121/sqft
    Source: GSBR as distributed by MLS GRID #SC1848 Report a problem
    5/1/2024Pending sale$239,000$131/sqft
    Source: GSBR as distributed by MLS GRID #SC1848 Report a problem
    4/23/2024Price change$239,000-4%$131/sqft
    Source: GSBR as distributed by MLS GRID #SC1848 Report a problem
    4/12/2024Pending sale$249,000$137/sqft
    Source: GSBR as distributed by MLS GRID #SC1848 Report a problem
    4/6/2024Listed for sale$249,000$137/sqft
    Source: GSBR as distributed by MLS GRID #SC1848 Report a problem

    Public tax history

    YearProperty taxesTax assessment
    2025$4,245 +15.4%$17,000
    2024$3,679 +5%$17,000
    2023$3,505 +3.6%$17,000
    2022$3,382 $17,000
    2021$3,382 +5.3%$17,000
    2020$3,214 $17,000
    2018-- $17,000
    2017$1,820 $17,000
    2016-- $17,000
    2015-- $17,000
    2014-- $17,000
    2013-- $17,000
    2012-- $17,000
    2011-- $17,000
    2010-- $17,000
    2009-- $17,000
    2008-- $17,000
    2007-- $17,000
    2006-- $17,000
    2005-- $17,000
    2004-- $17,000
    2003-- $17,000
    2002-- $17,000
    2000-- $17,000

    Find assessor info on the county website

    Neighborhood: 18407

    Nearby schools

    GreatSchools rating
    Get pre-qualified for a loan
    At Zillow Home Loans, we can pre-qualify you in as little as 5 minutes with no impact to your credit score.

    An equal housing lender. NMLS #10287.