Contemporary style Colonial located in Winchester Center sits far back from the road and offers privacy! Situated on 2 beautiful acres surrounded by nature and backs up to State Forest land. The kitchen features quartz counters, tiled flooring and a breakfast bar. Livingroom with a floor to ceiling stone fireplace, decorative accent wall and sliders to the deck. Formal dining room is great for entertaining guests. The spacious front to back family room features 2 story windows that allow lots of natural light, an awesome vaulted ceiling and sliders to the rear deck. This home also features beautiful stained & decorative leaded glass. Main level full bathroom. Upstairs you'll find a spacious primary bedroom with ample closet space & sliders to your own private balcony! 2 additional generous sized bedrooms with ample closet space. 2nd floor full bathroom has been remodeled with a large, tiled shower with glass doors. Full walk out basement has potential to finish for additional recreational space. Central air & generator! Close proximity to Burr Pond, Winchester Lake & Park Pond for kayaking and outdoor fun! Estate, sold as-is. A little TLC will really make this special home shine!
Sold for $375,000
$375,000
123 Highview Drive, Winchester, CT 06098
3beds
1,882sqft
Single Family Residence
Built in 1976
2 Acres Lot
$418,100 Zestimate®
$199/sqft
$3,238 Estimated rent
Home value
$418,100
$393,000 - $447,000
$3,238/mo
Zestimate® history
Owner options
List your home for rent
$3,238/mo
Rent Zestimate®
Find your next renter with Zillow Rental Manager. Plus, with online applications, you can quickly screen prospective tenants – for free.
$3,238/mo
Rent Zestimate®
Refinance and save
$2,693/mo
Est. payment
Refinancing to a lower rate could help reduce your monthly payments and save thousands over the life of the loan.
$2,693/mo
Est. payment
Explore your selling options
Work with a Zillow partner agent
Leverage their expertise and Zillow's premium Showcase listings to get your home seen by more buyers.
Get startedList with your own agent
Get your home in front of millions of buyers by listing it on Zillow.
Learn how to do itSell it yourself
Take full control of how buyers see your home on Zillow by listing For Sale by Owner (FSBO).
List your homeWhat's special
Zillow last checked:
Listing updated:
Listed by:
Lindsay Warner 860-459-4624,
Sheaffer & Company Real Estate LLC
Bought with:
Cynthia A. Hughes, RES.0800684
Coldwell Banker Realty
Source: Smart MLS,MLS#: 24026828
Facts & features
Interior
Bedrooms & bathrooms
- Bedrooms: 3
- Bathrooms: 2
- Full bathrooms: 2
Primary bedroom
- Features: Balcony/Deck, Wall/Wall Carpet
- Level: Upper
- Area: 252 Square Feet
- Dimensions: 14 x 18
Bedroom
- Features: Wall/Wall Carpet
- Level: Upper
- Area: 121 Square Feet
- Dimensions: 11 x 11
Bedroom
- Features: Engineered Wood Floor
- Level: Upper
- Area: 121 Square Feet
- Dimensions: 11 x 11
Bathroom
- Features: Tile Floor
- Level: Main
- Area: 56 Square Feet
- Dimensions: 7 x 8
Bathroom
- Features: Remodeled
- Level: Upper
- Area: 49 Square Feet
- Dimensions: 7 x 7
Dining room
- Features: Parquet Floor
- Level: Main
- Area: 143 Square Feet
- Dimensions: 13 x 11
Family room
- Features: 2 Story Window(s), Vaulted Ceiling(s), Sliders
- Level: Main
- Area: 322 Square Feet
- Dimensions: 14 x 23
Kitchen
- Features: Quartz Counters, Tile Floor
- Level: Main
- Area: 156 Square Feet
- Dimensions: 13 x 12
Living room
- Features: Vaulted Ceiling(s), Fireplace, Sliders
- Level: Main
- Area: 221 Square Feet
- Dimensions: 13 x 17
Other
- Features: Wall/Wall Carpet
- Level: Lower
- Area: 247 Square Feet
- Dimensions: 13 x 19
Heating
- Forced Air, Oil
Cooling
- Central Air
Appliances
- Included: Oven/Range, Refrigerator, Dishwasher, Water Heater
- Laundry: Lower Level, Mud Room
Features
- Basement: Full,Heated,Interior Entry,Walk-Out Access,Concrete
- Attic: None
- Number of fireplaces: 1
Interior area
- Total structure area: 1,882
- Total interior livable area: 1,882 sqft
- Finished area above ground: 1,882
Property
Parking
- Total spaces: 8
- Parking features: Attached, Off Street, Driveway, Unpaved, Garage Door Opener, Gravel
- Attached garage spaces: 2
- Has uncovered spaces: Yes
Features
- Patio & porch: Deck
- Exterior features: Balcony, Rain Gutters, Garden, Lighting
Lot
- Size: 2 Acres
- Features: Secluded, Sloped
Details
- Parcel number: 925995
- Zoning: RR
- Other equipment: Generator
Construction
Type & style
- Home type: SingleFamily
- Architectural style: Colonial,Contemporary
- Property subtype: Single Family Residence
Materials
- Cedar, Wood Siding
- Foundation: Concrete Perimeter
- Roof: Asphalt
Condition
- New construction: No
- Year built: 1976
Utilities & green energy
- Sewer: Septic Tank
- Water: Well
Community & HOA
Community
- Features: Lake
- Subdivision: Winchester Center
HOA
- Has HOA: No
Location
- Region: Winsted
Financial & listing details
- Price per square foot: $199/sqft
- Tax assessed value: $191,240
- Annual tax amount: $5,209
- Date on market: 8/9/2024
Price history
| Date | Event | Price |
|---|---|---|
| 9/20/2024 | Sold | $375,000+0.1%$199/sqft |
Source:  Smart MLS #24026828 Report a problem Smart MLS #24026828 Report a problem | ||
| 8/16/2024 | Pending sale | $374,500$199/sqft |
Source: Smart MLS #24026828 Report a problem | ||
| 8/9/2024 | Listed for sale | $374,500$199/sqft |
Source: Smart MLS #24026828 Report a problem | ||
Public tax history
| Year | Property taxes | Tax assessment |
|---|---|---|
| 2025 | $5,742 +13.8% | $196,840 +2.9% |
| 2024 | $5,047 | $191,240 |
| 2023 | $5,047 +10.8% | $191,240 +40.8% |
| 2022 | $4,557 | $135,870 |
| 2021 | $4,557 | $135,870 |
| 2020 | $4,557 | $135,870 |
| 2019 | $4,557 | $135,870 |
| 2018 | $4,557 +0.1% | $135,870 +0.1% |
| 2017 | $4,552 -0.2% | $135,730 -0.2% |
| 2016 | $4,559 +2.6% | $135,940 |
| 2015 | $4,445 +2.5% | $135,940 |
| 2014 | $4,338 +2.3% | $135,940 |
| 2013 | $4,241 -0.9% | $135,940 -19.2% |
| 2012 | $4,279 | $168,280 |
| 2011 | $4,279 | $168,280 |
| 2010 | $4,279 +3.1% | $168,280 |
| 2009 | $4,151 | $168,280 |
| 2008 | $4,151 +5.6% | $168,280 +46.7% |
| 2007 | $3,932 +2.8% | $114,730 |
| 2006 | $3,825 +1.1% | $114,730 |
| 2005 | $3,784 +9.5% | $114,730 |
| 2003 | $3,456 -28.1% | $114,730 -34.2% |
| 1995 | $4,808 | $174,440 |
Find assessor info on the county website
Neighborhood: 06098
Nearby homes
- $364,9003 bd2 ba1.8k sqft125 Highview Dr, Winsted, CT 06098Off Market
- $145,0004 bd3 ba2.1k sqft121 Highview Dr, Winsted, CT 06098Sold
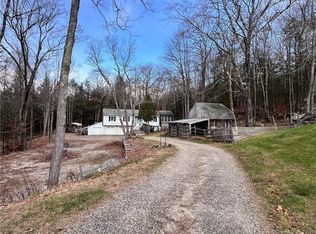
- $357,5002 bd1 ba1.1k sqft119 Highview Dr, Winsted, CT 06098Off Market
- $340,9003 bd1 ba1.8k sqft127 Highview Dr, Winsted, CT 06098Off Market
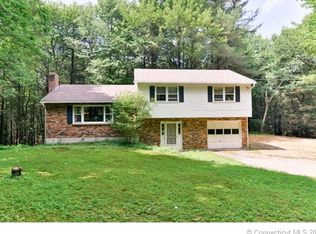
- $343,2002 acres113 Highview Dr, Winsted, CT 06098Off Market
- $395,2003 bd2 ba1.7k sqft126 Highview Dr, Winsted, CT 06098Off Market
- $455,5004 bd3 ba2.4k sqft117 Highview Dr, Winsted, CT 06098Off Market
- $375,1004 bd1 ba1.6k sqft124 Highview Dr, Winsted, CT 06098Off Market
Nearby schools
GreatSchools rating
- NAMary P. Hinsdale SchoolGrades: PK-2Distance: 3.7 mi
- 6/10Pearson Middle SchoolGrades: 2-6Distance: 3.9 mi
Sell for more on Zillow
Get a Zillow Showcase℠ listing at no additional cost and you could sell for .
$418,100
2% more
+$8,362
With Zillow Showcase(estimated)
$426,462
Sell for more on Zillow
Get a Zillow Showcase℠ listing at no additional cost and you could sell for .
$418,100
2% more
+$8,362
With Zillow Showcase(estimated)
$426,462
- Connecticut
- Litchfield County
- Winchester
- 06098
- 123 Highview Drive
