Welcome to paradise at Hidden Lake! This charming ranch-style home offers the perfect blend of comfort and natural beauty—step inside to discover over 1,900 square feet of finished living space thoughtfully designed. As you enter, you'll be greeted by an inviting ambiance with an open-concept layout that seamlessly connects the living, dining, and kitchen areas. The living room boasts ample natural light, creating a warm and inviting atmosphere for relaxing or entertaining guests. The kitchen features modern appliances and plenty of cabinet space for your culinary essentials. The primary bedroom features an ensuite bathroom and ample closet space. Two additional bedrooms offer comfort and privacy for family members or guests, while a second full bathroom ensures convenience for everyone. But the true highlight of this property lies just beyond the back door. Step outside to discover your private oasis. With 158 feet of water frontage, you'll have plenty of space to enjoy fishing, boating, or simply soaking in the serene natural surroundings. And when you're not out on the water, the finished basement provides the perfect space for relaxation and recreation whether hosting game nights, movie marathons, or simply unwinding after a long day, this versatile space offers endless possibilities. With its idyllic location, spacious interior, and waterfront views, this ranch-style home at Hidden Lake is more than just a place to live—it's a lifestyle. Don't miss your chance to make it yours today!
Sold for $460,000
$460,000
123 Hilda Dr, Stafford, VA 22556
3beds
1,981sqft
Single Family Residence
Built in 2005
1.05 Acres Lot
$516,600 Zestimate®
$232/sqft
$2,954 Estimated rent
Home value
$516,600
$491,000 - $542,000
$2,954/mo
Zestimate® history
Owner options
List your home for rent
$2,954/mo
Rent Zestimate®
Find your next renter with Zillow Rental Manager. Plus, with online applications, you can quickly screen prospective tenants – for free.
$2,954/mo
Rent Zestimate®
Refinance and save
$2,748/mo
Est. payment
Refinancing to a lower rate could help reduce your monthly payments and save thousands over the life of the loan.
$2,748/mo
Est. payment
Explore your selling options
Work with a Zillow partner agent
Leverage their expertise and Zillow's premium Showcase listings to get your home seen by more buyers.
Get startedList with your own agent
Get your home in front of millions of buyers by listing it on Zillow.
Learn how to do itSell it yourself
Take full control of how buyers see your home on Zillow by listing For Sale by Owner (FSBO).
List your homeWhat's special
Ranch - style homeModern appliancesPrivate oasisOpen - concept layoutSpacious interiorWaterfront viewsSerene natural surroundings
Zillow last checked:
Listing updated:
Listed by:
Marisa Varley 540-931-1810,
ERA Oakcrest Realty, Inc.
Bought with:
Lee Ann Johnson, 0225248453
Fathom Realty
Source: Bright MLS,MLS#: VAST2027338
Facts & features
Interior
Bedrooms & bathrooms
- Bedrooms: 3
- Bathrooms: 3
- Full bathrooms: 3
- Main level bathrooms: 2
- Main level bedrooms: 3
Rooms
- Room types: Living Room, Primary Bedroom, Bedroom 2, Bedroom 3, Kitchen, Recreation Room, Bathroom 2, Bathroom 3, Primary Bathroom
Basement
- Description: Percent Finished: 65.0
- Area: 1327
Heating
- Heat Pump, Electric
Cooling
- Central Air, Electric
Appliances
- Included: Cooktop, Dishwasher, Ice Maker, Refrigerator, Washer, Dryer, Electric Water Heater
- Laundry: Lower Level, Has Laundry, Washer In Unit, Dryer In Unit
Features
- Kitchen - Table Space, Soaking Tub, Bathroom - Stall Shower, Attic, Attic/House Fan, Ceiling Fan(s), Open Floorplan, Bathroom - Tub Shower, Walk-In Closet(s), Dry Wall
- Flooring: Carpet, Hardwood, Ceramic Tile
- Doors: Sliding Glass
- Windows: Double Pane Windows
- Basement: Full,Heated,Improved,Exterior Entry,Interior Entry,Walk-Out Access
- Number of fireplaces: 1
- Fireplace features: Wood Burning
Interior area
- Total structure area: 2,654
- Total interior livable area: 1,981 sqft
- Finished area above ground: 1,327
- Finished area below ground: 654
Property
Parking
- Total spaces: 4
- Parking features: Off Street, Driveway
- Uncovered spaces: 4
Accessibility
- Accessibility features: None
Features
- Levels: Two
- Stories: 2
- Patio & porch: Deck, Porch, Patio
- Exterior features: Lighting, Storage
- Pool features: None
- Has view: Yes
- View description: Water, Scenic Vista, Trees/Woods
- Has water view: Yes
- Water view: Water
- Waterfront features: Sandy Beach, Lake, Canoe/Kayak, Fishing Allowed, Beach Access
- Body of water: Hidden Lake
- Frontage length: Water Frontage Ft: 158
Lot
- Size: 1.05 Acres
- Features: Landscaped, Wooded
Details
- Additional structures: Above Grade, Below Grade
- Parcel number: 8A 6 C 13
- Zoning: A2
- Zoning description: Rural Residential
- Special conditions: Standard
Construction
Type & style
- Home type: SingleFamily
- Architectural style: Ranch/Rambler
- Property subtype: Single Family Residence
Materials
- Vinyl Siding
- Foundation: Other
- Roof: Shingle
Condition
- Very Good
- New construction: No
- Year built: 2005
Details
- Builder name: APEX BUILDERS, INC.
Utilities & green energy
- Electric: 200+ Amp Service
- Sewer: Septic Exists, On Site Septic
- Water: Well
- Utilities for property: Cable
Community & HOA
Community
- Security: Main Entrance Lock, Smoke Detector(s)
- Subdivision: Hidden Lake
HOA
- Has HOA: No
Location
- Region: Stafford
Financial & listing details
- Price per square foot: $232/sqft
- Tax assessed value: $468,500
- Annual tax amount: $4,358
- Date on market: 3/1/2024
- Listing agreement: Exclusive Right To Sell
- Listing terms: FHA,Conventional,Cash,VA Loan
- Inclusions: Wall Mounted Television In The Upstairs Living Room. Five Teal Adirondack Chairs.
- Ownership: Fee Simple
Price history
| Date | Event | Price |
|---|---|---|
| 4/5/2024 | Sold | $460,000-3.1%$232/sqft |
Source:  Bright MLS #VAST2027338 Report a problem Bright MLS #VAST2027338 Report a problem | ||
| 3/11/2024 | Contingent | $474,900$240/sqft |
Source: Bright MLS #VAST2027338 Report a problem | ||
| 3/1/2024 | Listed for sale | $474,900+25%$240/sqft |
Source: Bright MLS #VAST2027338 Report a problem | ||
| 10/26/2021 | Sold | $380,000$192/sqft |
Source: Bright MLS #VAST2003434 Report a problem | ||
| 9/15/2021 | Pending sale | $380,000+2.7%$192/sqft |
Source: Bright MLS #VAST2003434 Report a problem | ||
| 9/10/2021 | Listed for sale | $370,000-13.9%$187/sqft |
Source: Bright MLS #VAST2003434 Report a problem | ||
| 9/6/2021 | Listing removed | $429,600$217/sqft |
Source: Bright MLS #VAST2002306 Report a problem | ||
| 8/24/2021 | Price change | $429,600-4.4%$217/sqft |
Source: Bright MLS #VAST2002306 Report a problem | ||
| 8/18/2021 | Listed for sale | $449,600+87.3%$227/sqft |
Source: Bright MLS #VAST2002306 Report a problem | ||
| 10/1/2009 | Sold | $240,000-4%$121/sqft |
Source: Public Record Report a problem | ||
| 5/16/2009 | Listed for sale | $249,900-16.7%$126/sqft |
Source: Coldwell Banker Elite #ST6919126 Report a problem | ||
| 2/6/2009 | Listing removed | $299,900$151/sqft |
Source: Coldwell Banker** #9J Report a problem | ||
| 11/15/2008 | Price change | $299,900-14.1%$151/sqft |
Source: Coldwell Banker** #9J Report a problem | ||
| 6/11/2008 | Listed for sale | $349,000+0.6%$176/sqft |
Source: Coldwell Banker** #9J Report a problem | ||
| 10/17/2005 | Sold | $346,800+1056%$175/sqft |
Source: Public Record Report a problem | ||
| 6/19/2003 | Sold | $30,000$15/sqft |
Source: Public Record Report a problem | ||
Public tax history
| Year | Property taxes | Tax assessment |
|---|---|---|
| 2025 | $4,327 +3.4% | $468,500 |
| 2024 | $4,187 +47.1% | $468,500 +47.7% |
| 2023 | $2,847 +5.6% | $317,200 |
| 2022 | $2,696 -7.9% | $317,200 +5.1% |
| 2021 | $2,928 | $301,900 |
| 2020 | $2,928 +9.9% | $301,900 +14.4% |
| 2019 | $2,665 -25.6% | $263,900 |
| 2018 | $3,584 | $263,900 +8% |
| 2017 | $3,584 +5.5% | $244,400 |
| 2016 | $3,397 | $244,400 +9.7% |
| 2015 | -- | $222,800 |
| 2014 | -- | $222,800 +6.1% |
| 2013 | -- | $209,900 |
| 2012 | -- | $209,900 -3.2% |
| 2011 | -- | $216,900 |
| 2010 | -- | $216,900 -26.6% |
| 2009 | -- | $295,600 |
| 2008 | -- | $295,600 -4.6% |
| 2006 | -- | $309,700 |
| 2005 | -- | $309,700 +1138.8% |
| 2004 | -- | $25,000 +2400% |
| 2003 | -- | $1,000 |
| 2002 | -- | $1,000 |
Find assessor info on the county website
Neighborhood: 22556
Nearby homes
- $468,8003 bd3 ba1.6k sqft121 Hilda Dr, Stafford, VA 22556Off Market
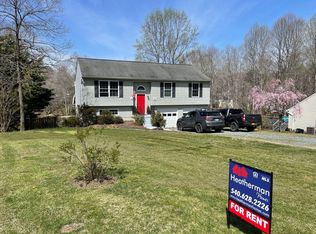
- $489,6003 bd2 ba1.6k sqft119 Hilda Dr, Stafford, VA 22556Off Market
- $476,7004 bd3 ba1.4k sqft127 Hilda Dr, Stafford, VA 22556Off Market
- $420,2003 bd3 ba934 sqft126 Hilda Dr, Stafford, VA 22556Off Market
- $301,8002 bd1 ba1k sqft120 Hilda Dr, Stafford, VA 22556Off Market
- $89,9000.46 AcresHilda Dr, Stafford, VA 22556Sold
- $89,0003 bd3 ba1.7k sqft118 Hilda Dr, Stafford, VA 22556Sold
- $509,6003 bd3 ba1.3k sqft117 Hilda Dr, Stafford, VA 22556Off Market
Nearby schools
GreatSchools rating
- 7/10Rockhill Elementary SchoolGrades: K-5Distance: 5.1 mi
- 6/10Andrew G. Wright Middle SchoolGrades: 6-8Distance: 5.1 mi
- 8/10Mountain View High SchoolGrades: 9-12Distance: 5.1 mi
Schools provided by the listing agent
- Elementary: Rockhill
- Middle: A.g. Wright
- High: Mountain View
- District: Stafford County Public Schools
Source: Bright MLS. This data may not be complete. We recommend contacting the local school district to confirm school assignments for this home.
Get a cash offer in 3 minutes
Find out how much your home could sell for in as little as 3 minutes with a no-obligation cash offer.
Estimated market value
$516,600
Get a cash offer in 3 minutes
Find out how much your home could sell for in as little as 3 minutes with a no-obligation cash offer.
Estimated market value
$516,600
- Virginia
- Stafford County
- Stafford
- 22556
- 123 Hilda Dr
Nearby cities
Nearby neighborhoods
Nearby zip codes
Other Stafford Topics
