To see is to LOVE it! This property is unique and one of a kind in Runaway Bay. It boasts a beautiful Mediterranean design with 6 bedrooms and 5.1 baths covering 4682 sq ft in the main structure and a 420 sq ft apartment in the huge equipment barn. The home is designed for family and friends or income potential if you so desire. It's impeccable family friendly floor plan surrounds a cozy porch and patio with an inviting pool and spa feature and offers seclusion and privacy to the multiple BR-Bath offerings. Entertainment spaces are abundant. You will embrace beautiful views from the expansive patios, relax in the vast living areas in front of a cozy fireplace or retreat to the huge auxiliary building (barn) for a great man cave, shop or additional entertaining space. Far too many special features to name, but rest assured this home will make you smile. Call today!!!!
Sold
Price Unknown
123 Hogan Pl, Runaway Bay, TX 76426
6beds
4,682sqft
Single Family Residence
Built in 1999
1.32 Acres Lot
$872,300 Zestimate®
$--/sqft
$5,994 Estimated rent
Home value
$872,300
$768,000 - $994,000
$5,994/mo
Zestimate® history
Owner options
List your home for rent
$5,994/mo
Rent Zestimate®
Find your next renter with Zillow Rental Manager. Plus, with online applications, you can quickly screen prospective tenants – for free.
$5,994/mo
Rent Zestimate®
Refinance and save
Refinancing to a lower rate could help reduce your monthly payments and save thousands over the life of the loan.
Explore your selling options
Work with a Zillow partner agent
Leverage their expertise and Zillow's premium Showcase listings to get your home seen by more buyers.
Get startedList with your own agent
Get your home in front of millions of buyers by listing it on Zillow.
Learn how to do itSell it yourself
Take full control of how buyers see your home on Zillow by listing For Sale by Owner (FSBO).
List your homeWhat's special
Cozy fireplaceMediterranean designCozy porch and patioFamily friendly floor planEntertaining spaceExpansive patiosSeclusion and privacy
Zillow last checked:
Listing updated:
Listed by:
SUE MEEK 0524905 940-683-3080,
C-21 SUE ANN DENTON, BRIDGEPORT 940-683-3080,
Robert Meek 0652214 940-393-8738,
C-21 SUE ANN DENTON, BRIDGEPORT
Bought with:
Allison Gray
NEST REAL ESTATE
Source: NTREIS,MLS#: 20742723
Facts & features
Interior
Bedrooms & bathrooms
- Bedrooms: 6
- Bathrooms: 6
- Full bathrooms: 5
- 1/2 bathrooms: 1
Primary bedroom
- Features: En Suite Bathroom, Fireplace, Jetted Tub, Sitting Area in Primary, Separate Shower, Walk-In Closet(s)
- Level: First
- Dimensions: 19 x 17
Bedroom
- Features: Built-in Features, Ceiling Fan(s), Walk-In Closet(s)
- Level: First
- Dimensions: 14 x 12
Bedroom
- Features: Walk-In Closet(s)
- Level: First
- Dimensions: 10 x 10
Bedroom
- Features: Ceiling Fan(s), Walk-In Closet(s)
- Level: Second
- Dimensions: 17 x 14
Bedroom
- Features: Walk-In Closet(s)
- Level: Second
- Dimensions: 14 x 13
Bedroom
- Level: Second
- Dimensions: 14 x 14
Primary bathroom
- Features: Built-in Features, Jetted Tub, Linen Closet, Stone Counters, Separate Shower
- Level: First
- Dimensions: 18 x 13
Dining room
- Level: First
- Dimensions: 12 x 12
Family room
- Level: First
- Dimensions: 20 x 18
Other
- Features: Built-in Features, Granite Counters, Garden Tub/Roman Tub
- Level: First
- Dimensions: 9 x 6
Other
- Level: Second
- Dimensions: 9 x 6
Other
- Level: Second
- Dimensions: 12 x 6
Other
- Level: Second
- Dimensions: 9 x 6
Half bath
- Features: Granite Counters
- Level: First
- Dimensions: 7 x 4
Kitchen
- Features: Built-in Features, Granite Counters
- Level: First
- Dimensions: 21 x 13
Living room
- Level: First
- Dimensions: 17 x 15
Utility room
- Features: Built-in Features, Closet
- Level: First
- Dimensions: 5 x 3
Heating
- Central, Propane
Cooling
- Central Air, Ceiling Fan(s), Electric
Appliances
- Included: Some Gas Appliances, Dishwasher, Electric Oven, Gas Cooktop, Gas Water Heater, Microwave, Plumbed For Gas, Range, Some Commercial Grade, Tankless Water Heater, Vented Exhaust Fan
- Laundry: Washer Hookup, Electric Dryer Hookup, In Hall, Other
Features
- Built-in Features, Dry Bar, Decorative/Designer Lighting Fixtures, Granite Counters, High Speed Internet, Open Floorplan, Vaulted Ceiling(s), Walk-In Closet(s), Wired for Sound
- Flooring: Carpet, Ceramic Tile, Laminate, Wood
- Windows: Window Coverings
- Has basement: No
- Number of fireplaces: 2
- Fireplace features: Bedroom, Bath, Double Sided, Electric, Glass Doors, Living Room, Primary Bedroom, Raised Hearth, See Through, Stone
Interior area
- Total interior livable area: 4,682 sqft
Property
Parking
- Total spaces: 4
- Parking features: Boat, Circular Driveway, Concrete, Covered, Driveway, Electric Gate, Enclosed, Garage Faces Front, Garage, Garage Door Opener, Guest, Kitchen Level, On Site, Oversized, Garage Faces Side, Storage, Workshop in Garage, RV Access/Parking
- Attached garage spaces: 4
- Has uncovered spaces: Yes
Features
- Levels: Two
- Stories: 2
- Patio & porch: Rear Porch, Patio, Side Porch, Balcony, Covered
- Exterior features: Balcony, Covered Courtyard, Courtyard, Lighting, Rain Gutters, Storage, Uncovered Courtyard
- Pool features: Fenced, Gunite, In Ground, Outdoor Pool, Pool, Water Feature, Community
- Has spa: Yes
- Spa features: Hot Tub
- Fencing: Gate,Partial,Stone,Wrought Iron
- Has view: Yes
- View description: Water
- Has water view: Yes
- Water view: Water
- Waterfront features: Creek, Waterfront
Lot
- Size: 1.32 Acres
- Features: Acreage, Cleared, Hardwood Trees, Irregular Lot, Landscaped, Rolling Slope, Many Trees, Subdivision, Waterfront, Retaining Wall
- Topography: Varied
- Residential vegetation: Cleared, Partially Wooded
Details
- Additional structures: Barn(s), Bunkhouse, Guest House, Outbuilding, RV/Boat Storage, Storage, Workshop
- Parcel number: S2686041200
- Other equipment: Satellite Dish
Construction
Type & style
- Home type: SingleFamily
- Architectural style: Mediterranean,Detached
- Property subtype: Single Family Residence
- Attached to another structure: Yes
Materials
- Brick, Rock, Stone
- Foundation: Slab
- Roof: Composition
Condition
- Year built: 1999
Utilities & green energy
- Sewer: Public Sewer
- Water: Public
- Utilities for property: Electricity Connected, Propane, Overhead Utilities, Sewer Available, Separate Meters, Water Available
Community & HOA
Community
- Features: Boat Facilities, Fishing, Lake, Marina, Playground, Park, Pool
- Security: Security Gate, Smoke Detector(s)
- Subdivision: Runaway Bay
HOA
- Has HOA: No
Location
- Region: Runaway Bay
Financial & listing details
- Tax assessed value: $1,020,113
- Annual tax amount: $12,780
- Date on market: 10/1/2024
- Cumulative days on market: 231 days
- Listing terms: Cash,Conventional
- Electric utility on property: Yes
- Road surface type: Asphalt
Price history
| Date | Event | Price |
|---|---|---|
| 7/2/2025 | Sold | -- |
Source: NTREIS #20742723 Report a problem | ||
| 6/6/2025 | Pending sale | $950,000$203/sqft |
Source: NTREIS #20742723 Report a problem | ||
| 6/6/2025 | Listed for sale | $950,000$203/sqft |
Source: NTREIS #20742723 Report a problem | ||
| 5/28/2025 | Pending sale | $950,000$203/sqft |
Source: NTREIS #20742723 Report a problem | ||
| 5/22/2025 | Contingent | $950,000$203/sqft |
Source: NTREIS #20742723 Report a problem | ||
| 3/12/2025 | Price change | $950,000-11.6%$203/sqft |
Source: NTREIS #20742723 Report a problem | ||
| 2/21/2025 | Price change | $1,075,000-2.3%$230/sqft |
Source: NTREIS #20742723 Report a problem | ||
| 1/20/2025 | Price change | $1,100,000-4.3%$235/sqft |
Source: NTREIS #20742723 Report a problem | ||
| 1/2/2025 | Price change | $1,150,000-2.1%$246/sqft |
Source: NTREIS #20742723 Report a problem | ||
| 11/14/2024 | Price change | $1,175,000-2.1%$251/sqft |
Source: NTREIS #20742723 Report a problem | ||
| 10/1/2024 | Listed for sale | $1,200,000$256/sqft |
Source: NTREIS #20742723 Report a problem | ||
Public tax history
| Year | Property taxes | Tax assessment |
|---|---|---|
| 2025 | $8,392 -6.6% | $849,186 +10% |
| 2024 | $8,985 -0.1% | $771,987 +10% |
| 2023 | $8,995 | $701,806 +15.4% |
| 2022 | -- | $607,896 -6.7% |
| 2021 | $11,040 +10.3% | $651,600 +29.7% |
| 2020 | $10,008 -11.8% | $502,390 |
| 2019 | $11,347 -11.5% | $502,390 -11.5% |
| 2018 | $12,820 +21% | $567,600 +25.3% |
| 2017 | $10,595 | $452,980 +9.2% |
| 2016 | -- | $414,780 +13.8% |
| 2015 | -- | $364,330 +6.6% |
| 2014 | -- | $341,720 -1% |
| 2013 | -- | $345,250 -2.4% |
| 2012 | -- | $353,870 -2.9% |
| 2011 | -- | $364,570 -0.4% |
| 2010 | -- | $366,170 +5.5% |
| 2009 | -- | $347,230 |
| 2008 | -- | $347,230 |
| 2007 | -- | $347,230 |
Find assessor info on the county website
Neighborhood: 76426
Nearby homes
- $55,0000.42 acres14 Kellys Cir, Bridgeport, TX 76426Lot/Land

- $455,200-- bd-- ba2.8k sqft129 Hogan Pl, Runaway Bay, TX 76426Off Market
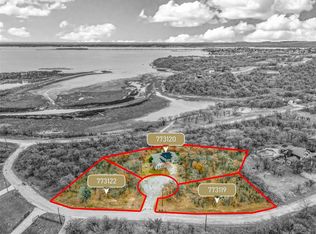
- $--0.33 acres0 Kellys Cir, Bridgeport, TX 76426Sold
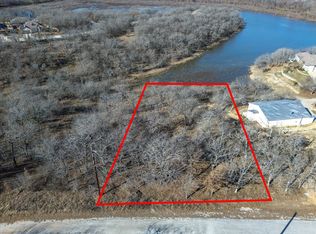
- $--0.47 acres8 Hogan Pl, Bridgeport, TX 76426Sold
- $28,576-- bd-- ba-- sqftKellys Cir, Runaway Bay, TX 76426Off Market
- $30,337-- bd-- ba-- sqft357 Kellys Cir, Bridgeport, TX 76426Off Market
- $499,0004 bd3 ba3.1k sqft357 Kellys Cir, Runaway Bay, TX 76426For Sale
- $505,1004 bd3 ba2.7k sqft114 Hogan Pl, Runaway Bay, TX 76426Off Market
Nearby schools
GreatSchools rating
- NABridgeport Elementary SchoolGrades: PK-2Distance: 8.3 mi
- 4/10Bridgeport Middle SchoolGrades: 6-8Distance: 8.5 mi
- 4/10Bridgeport High SchoolGrades: 9-12Distance: 9.3 mi
Schools provided by the listing agent
- Elementary: Bridgeport
- Middle: Bridgeport
- High: Bridgeport
- District: Bridgeport ISD
Source: NTREIS. This data may not be complete. We recommend contacting the local school district to confirm school assignments for this home.
Get a cash offer in 3 minutes
Find out how much your home could sell for in as little as 3 minutes with a no-obligation cash offer.
Estimated market value
$872,300
Get a cash offer in 3 minutes
Find out how much your home could sell for in as little as 3 minutes with a no-obligation cash offer.
Estimated market value
$872,300
- Texas
- Wise County
- Runaway Bay
- 76426
- 123 Hogan Pl
