Skip main navigation
Closed
  • $237,500

    123 Hogin Rd, Dickson, TN 37055

    3beds
    1,050sqft
    Single Family Residence, Residential
    Built in 1971
    0.35 Acres Lot
    $237,500 Zestimate®
    $226/sqft
    $1,668 Estimated rent

    Home value

    $237,500

    $216,000 - $259,000

    $1,668/mo

    Zestimate® history
    Loading
    Loading...

    Owner options

    List your home for rent

    $1,668/mo

    Rent Zestimate®

    Find your next renter with Zillow Rental Manager. Plus, with online applications, you can quickly screen prospective tenants – for free.

    Learn more

    $1,668/mo

    Rent Zestimate®

    Refinance and save

    $1,478/mo

    Est. payment

    Refinancing to a lower rate could help reduce your monthly payments and save thousands over the life of the loan.

    See today's rates

    $1,478/mo

    Est. payment

    Explore your selling options

    Work with a Zillow partner agent

    Leverage their expertise and Zillow's premium Showcase listings to get your home seen by more buyers.

    Get started

    List with your own agent

    Get your home in front of millions of buyers by listing it on Zillow.

    Learn how to do it

    Sell it yourself

    Take full control of how buyers see your home on Zillow by listing For Sale by Owner (FSBO).

    List your home

    What's special

    Fenced-in yardFresh paintMeticulously crafted interiorNew guttersNew electricalBright open floor planFresh landscaping
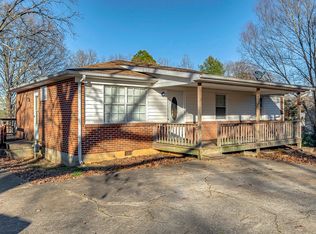
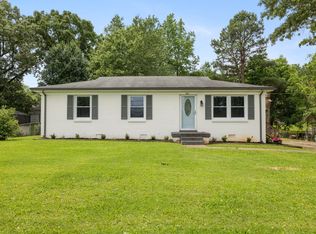
    This beautifully updated home features a bright open floor plan in a well-established neighborhood. Recent upgrades include new electrical, windows, fixtures, recessed lighting, luxury vinyl flooring, fresh paint, trim, and interior doors. The roomy kitchen has been fully redesigned with brand-new cabinets and countertops, while both bathrooms have been completely renovated with modern finishes. Enjoy the outdoors on the new deck overlooking a huge level, fenced-in yard with fence—perfect for relaxing or entertaining. Exterior improvements also include new gutters, doors, and fresh landscaping. This home offers the perfect blend of style, comfort, and peace of mind with all the major updates already done! The location is ideal, 2 minutes to exit 172 and offering easy access to local shops, schools, and parks, making it a convenient choice for families and professionals alike. With its charming curb appeal and meticulously crafted interior, this property invites you to create lasting memories in a space designed for modern living. Don’t miss the opportunity to make this exquisite house your new home!

    Zillow last checked:

    Listing updated:

    Listed by:

    R. Scott England 615-202-2100,

    E4 Real Estate Group, LLC,

    Pam Redden 615-604-8878,

    Crye-Leike, Inc., REALTORS

    Bought with:

    Mika Sesler, 344607

    Parker Peery Properties

    Source: RealTracs MLS as distributed by MLS GRID,MLS#: 3160184MLS Logo

    Facts & features

    Interior

    Bedrooms & bathrooms
    • Bedrooms: 3
    • Bathrooms: 2
    • Full bathrooms: 2
    • Main level bedrooms: 3
    Bedroom 1
    • Features: Full Bath
    • Level: Full Bath
    • Area: 132 Square Feet
    • Dimensions: 12x11
    Bedroom 2
    • Area: 88 Square Feet
    • Dimensions: 11x8
    Bedroom 3
    • Area: 63 Square Feet
    • Dimensions: 9x7
    Kitchen
    • Features: Eat-in Kitchen
    • Level: Eat-in Kitchen
    • Area: 160 Square Feet
    • Dimensions: 16x10
    Living room
    • Features: Combination
    • Level: Combination
    • Area: 192 Square Feet
    • Dimensions: 16x12
    Heating
    • Central
    Cooling
    • Central Air
    Appliances
    • Included: Electric Oven, Cooktop, Dishwasher, Refrigerator
    • Laundry: Electric Dryer Hookup, Washer Hookup
    Features
    • Ceiling Fan(s), Open Floorplan, High Speed Internet
    • Flooring: Luxury Vinyl
    • Basement: Crawl Space
    Interior area
    • Total structure area: 1,050
    • Total interior livable area: 1,050 sqft
    • Finished area above ground: 1,050

    Property

    Parking
    • Total spaces: 2
    • Parking features: Open
    • Uncovered spaces: 2
    Features
    • Levels: One
    • Stories: 1
    • Patio & porch: Porch
    • Fencing: Chain Link
    Lot
    • Size: 0.35 Acres
    • Dimensions: 90 x 90 x 170
    • Features: Level
    • Topography: Level
    Details
    • Parcel number: 120O A 02700 000
    • Special conditions: Standard

    Construction

    Type & style
    • Home type: SingleFamily
    • Architectural style: Cottage
    • Property subtype: Single Family Residence, Residential
    Materials
    • Brick
    • Roof: Metal
    Condition
    • New construction: No
    • Year built: 1971

    Utilities & green energy

    • Sewer: Public Sewer
    • Water: Public
    • Utilities for property: Water Available

    Community & HOA

    Community
    • Subdivision: Spanish Oaks Sec 3
    HOA
    • Has HOA: No
    Location
    • Region: Dickson

    Financial & listing details

    • Price per square foot: $226/sqft
    • Tax assessed value: $166,100
    • Annual tax amount: $997
    • Date on market: 3/26/2026

    Price history

    DateEventPrice
    9/15/2026Sold$237,500-12%$226/sqft
    Source: RealTracs MLS as distributed by MLS GRID #3160184 Report a problem
    7/23/2026Contingent$269,900$257/sqft
    Source: RealTracs MLS as distributed by MLS GRID #3160184 Report a problem
    5/6/2026Price change$269,900-6.9%$257/sqft
    Source: RealTracs MLS as distributed by MLS GRID #3160184 Report a problem
    3/26/2026Price change$289,900+3.5%$276/sqft
    Source: RealTracs MLS as distributed by MLS GRID #3160184 Report a problem
    1/9/2026Listed for sale$280,000+143.5%$267/sqft
    Source: Owner Report a problem
    9/5/2024Sold$115,000+15%$110/sqft
    Source: RealTracs MLS as distributed by MLS GRID #2693272 Report a problem
    8/26/2024Contingent$100,000$95/sqft
    Source: RealTracs MLS as distributed by MLS GRID #2693272 Report a problem
    8/21/2024Listed for sale$100,000$95/sqft
    Source: RealTracs MLS as distributed by MLS GRID #2693272 Report a problem

    Public tax history

    YearProperty taxesTax assessment
    2025$997 $41,525
    2024$997 +4.8%$41,525 +36.4%
    2023$951 $30,450
    2022$951 $30,450
    2021$951 $30,450
    2020$951 $30,450
    2019$951 +26.8%$30,450 +48.2%
    2018$750 0%$20,550
    2017$750 $20,550
    2016$750 +6.4%$20,550 +13.1%
    2015$705 $18,175
    2014$705 $18,175
    2013-- $18,175
    2012$735 $18,175 -7.2%
    2011$735 $19,591
    2010$735 $19,591
    2009$735 +5.3%$19,591
    2008$697 +0.9%$19,591
    2007$692 -18.1%$19,591
    2006$844 +36.1%$19,591 +36.1%
    2005$620 +11.4%$14,390
    2004$557 $14,390
    2002$557 $14,390
    2001-- $14,390 -75%
    2000-- $57,558
    Find assessor info on the county website

    Neighborhood: 37055

    Nearby schools

    GreatSchools rating
    Schools provided by the listing agent
    • Elementary: Oakmont Elementary
    • Middle: Burns Middle School
    • High: Dickson County High School

    Source: RealTracs MLS as distributed by MLS GRID. This data may not be complete. We recommend contacting the local school district to confirm school assignments for this home.

    Get a cash offer in 3 minutes
    Find out how much your home could sell for in as little as 3 minutes with a no-obligation cash offer.
    Estimated market value
    $237,500
    Get a cash offer in 3 minutes
    Find out how much your home could sell for in as little as 3 minutes with a no-obligation cash offer.
    Estimated market value
    $237,500