Skip main navigation
Off market
  • $561,900

    123 Honeybee Ct, Lexington, SC 29072

    6beds
    3,665sqft
    SingleFamily
    Built in 2013
    0.4 Acres Lot
    $561,900 Zestimate®
    $153/sqft
    $3,282 Estimated rent

    Home value

    $561,900

    $534,000 - $590,000

    $3,282/mo

    Zestimate® history
    Loading
    Loading...

    Owner options

    List your home for rent

    $3,282/mo

    Rent Zestimate®

    Find your next renter with Zillow Rental Manager. Plus, with online applications, you can quickly screen prospective tenants – for free.

    Learn more

    $3,282/mo

    Rent Zestimate®

    Refinance and save

    $3,291/mo

    Est. payment

    Refinancing to a lower rate could help reduce your monthly payments and save thousands over the life of the loan.

    See today's rates

    $3,291/mo

    Est. payment

    Explore your selling options

    Work with a Zillow partner agent

    Leverage their expertise and Zillow's premium Showcase listings to get your home seen by more buyers.

    Get started

    List with your own agent

    Get your home in front of millions of buyers by listing it on Zillow.

    Learn how to do it

    Sell it yourself

    Take full control of how buyers see your home on Zillow by listing For Sale by Owner (FSBO).

    List your home

    What's special

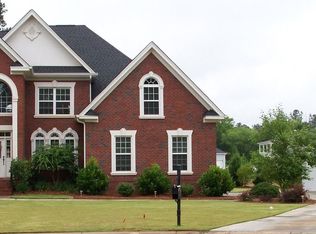
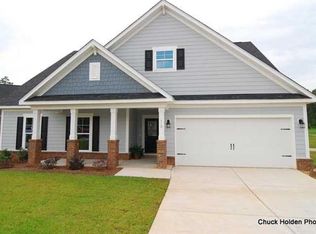
    Exceptional 6 bdrm, 3.5 bath home located in sought after Summerlake subdivision on a cul-de-sac. Move in ready. Open concept floorplan with neutral color palette throughout. Hardwoods on first floor with beautiful mouldings. Great room with coffered ceiling and fireplace. Eat-in kitchen with bar, granite countertops, stainless appliances, stainless hood and subway tile backsplash. Dining room with Wainscoting, coffered ceiling and moldings. 6th bedroom is an office, just off foyer. Spacious master suite on the main level with bay window, huge walk-in closet and lots of light. Master bath with double vanities, granite countertops, tiled shower and floor. Mudroom off garage. Large upstairs bedrooms. Bonus room with extra large closet. Home has tons of storage. Upstairs laundry room with tile flooring and shelving. Security system and termite bond. Well maintained landscape with one of the largest fenced in yards in Summerlake with sprinkler in front and back. Fire pit, pavered patio and screened porch. Lex One Schools. Neighborhood amenities: pool, community pond, Frisbee golf, playground and boat storage.

    This property is off market, which means it's not currently listed for sale or rent on Zillow. This may be different from what's available on other websites or public sources.

    Facts & features

    Interior

    Bedrooms & bathrooms
    • Bedrooms: 6
    • Bathrooms: 4
    • Full bathrooms: 3
    • 1/2 bathrooms: 1
    Heating
    • Heat pump, Gas
    Cooling
    • Central
    Appliances
    • Included: Dishwasher, Freezer, Garbage disposal, Microwave, Range / Oven, Refrigerator
    • Laundry: Utility Room
    Features
    • Flooring: Tile, Carpet, Hardwood
    • Basement: None
    • Has fireplace: Yes
    Interior area
    • Total interior livable area: 3,665 sqft

    Property

    Parking
    • Total spaces: 2
    • Parking features: Garage - Attached
    Features
    • Exterior features: Brick, Composition
    • Fencing: Privacy Fence, Rear Only Wood
    • Has view: Yes
    • View description: Park
    Lot
    • Size: 0.40 Acres
    Details
    • Parcel number: 00411601073

    Construction

    Type & style
    • Home type: SingleFamily
    Materials
    • Roof: Other
    Condition
    • Year built: 2013

    Utilities & green energy

    • Sewer: Public

    Community & neighborhood

    Location
    • Region: Lexington

    HOA & financial

    HOA
    • Has HOA: Yes
    • HOA fee: $50 monthly

    Other

    Other facts
    • Class: RESIDENTIAL
    • Status Category: Active
    • Assoc Fee Includes: Common Area Maintenance, Green Areas, Road Maintenance, Street Light Maintenance, Clubhouse, Sidewalk Maintenance
    • Equipment: Disposal, Icemaker, Water Filter, Stove Exhaust Vented Exte, Tankless H20
    • Fencing: Privacy Fence, Rear Only Wood
    • Interior: Attic Storage, Smoke Detector, Attic Pull-Down Access, Garage Opener
    • Kitchen: Bar, Counter Tops-Granite, Eat In, Pantry, Floors-Hardwood, Backsplash-Tiled, Cabinets-Painted, Recessed Lights
    • Master Bedroom: Double Vanity, Separate Shower, Bay Window, Closet-Walk in, Bath-Private, Ceiling Fan, Closet-Private, Spa/Multiple Head Shower, Floors-Hardwood
    • Great Room: Molding, Floors-Hardwood, Ceiling Fan, Recessed Lights
    • Miscellaneous: Community Pool, Warranty (Home 12-month), Recreation Facility
    • Road Type: Paved
    • 2nd Bedroom: Double Vanity, Ceiling Fan, Bath-Jack & Jill, Closet-Private
    • Sewer: Public
    • Style: Traditional
    • Water: Public
    • Other Rooms: Media Room, Enclosed Garage, Bonus-Finished, Office, Exercise Room, FROG (No Closet)
    • Levels: Family Room: Main
    • Levels: Other Room: Second
    • Levels: Master Bedroom: Main
    • Levels: Bedroom 2: Main
    • Levels: Bedroom 3: Second
    • Levels: Bedroom 4: Second
    • Garage Level: Main
    • State: SC
    • 4th Bedroom: Bath-Shared, Ceiling Fan
    • Formal Dining Room: Floors-Hardwood, Molding, French Doors, Fireplace, Ceiling Fan, Recessed Lights
    • 3rd Bedroom: Bath-Shared, Ceiling Fan, Closet-Private
    • Laundry: Utility Room
    • 5th Bedroom: Bath-Private, Closet-Private, Ceiling Fan
    • Exterior Finish: Fiber Cement-Hardy Plank
    • New/Resale: Resale
    • Location: Cul-de-Sac
    • Transaction Broker Accept: Yes
    • Fireplace: Gas Log-Propane
    • 6th Bedroom: Bath-Shared, Ceiling Fan
    • Floors: Carpet, Hardwood, Tile
    • Foundation: Slab
    • Levels: Washer Dryer: Second
    • Power On: Yes
    • Range: Built-in, Gas, Counter Cooktop
    • House Faces: West
    • Sale/Rent: For Sale
    • Property Disclosure?: Yes

    Price history

    DateEventPrice
    12/15/2018Sold$359,000-0.3%$98/sqft
    Source: Public Record Report a problem
    10/17/2018Price change$359,900-2.5%$98/sqft
    Source: EXIT Real Est Consultants #455357 Report a problem
    10/1/2018Price change$369,000-2.6%$101/sqft
    Source: EXIT Real Est Consultants #455357 Report a problem
    8/27/2018Listed for sale$379,000+23.5%$103/sqft
    Source: EXIT Real Est Consultants #455357 Report a problem
    10/4/2013Sold$306,875$84/sqft
    Source: Public Record Report a problem

    Public tax history

    YearProperty taxesTax assessment
    2024$2,165 +4.4%$14,495
    2023$2,073 -4%$14,495
    2022$2,159 $14,495
    2021-- $14,495 +0.9%
    2019-- $14,360 +17%
    2018$2,232 +19.1%$12,275
    2017$1,874 +3.1%$12,275
    2016$1,818 +0.9%$12,275
    2015$1,801 $12,275
    2014$1,801 +4.6%$12,275 +354.6%
    2013$1,723 $2,700
    2012-- $2,700 +694.1%
    2011-- $340
    2010-- $340
    2009-- $340 -89.5%
    2008-- $3,240
    2007-- $3,240

    Find assessor info on the county website

    Neighborhood: 29072

    Nearby schools

    GreatSchools rating
    Schools provided by the listing agent
    • Elementary: Rocky Creek
    • Middle: Pleasant Hill
    • High: Lexington
    • District: Lexington One

    Source: The MLS. This data may not be complete. We recommend contacting the local school district to confirm school assignments for this home.

    Get a cash offer in 3 minutes
    Find out how much your home could sell for in as little as 3 minutes with a no-obligation cash offer.
    Estimated market value
    $561,900
    Get a cash offer in 3 minutes
    Find out how much your home could sell for in as little as 3 minutes with a no-obligation cash offer.
    Estimated market value
    $561,900