Skip main navigation
Off market
  • $329,700

    123 Hopewell Dr, North East, MD 21901

    3beds
    2,136sqft
    Townhouse
    Built in 2015
    1,742 Square Feet Lot
    $329,700 Zestimate®
    $154/sqft
    $2,656 Estimated rent

    Home value

    $329,700

    $313,000 - $346,000

    $2,656/mo

    Zestimate® history
    Loading
    Loading...

    Owner options

    List your home for rent

    $2,656/mo

    Rent Zestimate®

    Find your next renter with Zillow Rental Manager. Plus, with online applications, you can quickly screen prospective tenants – for free.

    Learn more

    $2,656/mo

    Rent Zestimate®

    Refinance and save

    $2,079/mo

    Est. payment

    Refinancing to a lower rate could help reduce your monthly payments and save thousands over the life of the loan.

    See today's rates

    $2,079/mo

    Est. payment

    Explore your selling options

    Work with a Zillow partner agent

    Leverage their expertise and Zillow's premium Showcase listings to get your home seen by more buyers.

    Get started

    List with your own agent

    Get your home in front of millions of buyers by listing it on Zillow.

    Learn how to do it

    Sell it yourself

    Take full control of how buyers see your home on Zillow by listing For Sale by Owner (FSBO).

    List your home

    What's special

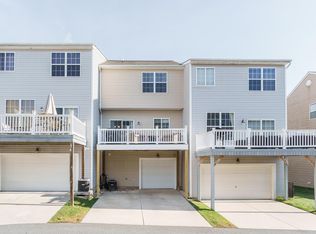
    Gorgeous garage townhome only 5 years old! Enjoy all the improvements the sellers have made as well as the location in the community - with a view of the trees. Enter the main level from the two-car garage to find luxury vinyl plank flooring. The laundry is easily accessible and the full bathroom was added recently. The bonus room/office/den has plenty of natural light. The eat-in kitchen has a center island/breakfast bar, 42-inch cabinets, under cabinet lighting, stainless steel appliances as well as a custom backsplash. It opens to the sunroom with access to the brand new maintenance-free, oversized deck. The living room has unique bay windows and plenty of space with its high ceilings. The powder was fully renovated. Upstairs, the master suite is spacious with a sitting room, two walk-in closets and attached superbath - with huge walk-in shower with dual showerheads and a double vanity. The additional two bedrooms share the hall bathroom. This home has upgraded lighting throughout and a truly functional floorplan. Call for an appointment today!

    This property is not currently displayed as for sale or rent on Zillow. This may be different from what's on other websites or public sources.
    Facts & features

    Interior

    Bedrooms & bathrooms
    • Bedrooms: 3
    • Bathrooms: 4
    • Full bathrooms: 3
    • 1/2 bathrooms: 1
    Heating
    • Heat pump
    Cooling
    • Central
    Appliances
    • Included: Dishwasher, Dryer, Garbage disposal, Microwave
    Features
    • Ceiling Fan(s), Kitchen Island, Pantry, Recessed Lighting, Walk-In Closet(s), Eat-in Kitchen, Carpet, Open Floorplan, Breakfast Area, Upgraded Countertops, Kitchen - Table Space, Combination Kitchen/Dining, Stall Shower, Tub Shower, Primary Bath(s)
    • Basement: Finished
    Interior area
    • Total interior livable area: 2,136 sqft
    • Finished area below ground: 360

    Property

    Parking
    • Total spaces: 4
    • Parking features: Garage - Attached
    Accessibility
    • Accessibility features: Level Entry - Main
    Features
    • Exterior features: Vinyl
    Lot
    • Size: 1,742 Square Feet
    Details
    • Parcel number: 05138411
    • Special conditions: Standard

    Construction

    Type & style
    • Home type: Townhouse
    • Architectural style: Colonial
    Materials
    • Roof: Shake / Shingle
    Condition
    • Year built: 2015

    Community & HOA

    HOA
    • Has HOA: Yes
    • HOA fee: $67 monthly
    Location
    • Region: North East

    Financial & listing details

    • Price per square foot: $154/sqft
    • Tax assessed value: $254,833
    • Annual tax amount: $2,788

    Price history

    DateEventPrice
    1/4/2021Sold$259,900$122/sqft
    Source: Public Record Report a problem
    11/7/2020Price change$259,900-1.9%$122/sqft
    Source: Keller Williams American Premier Realty, LLC #MDCC171640 Report a problem
    10/22/2020Listed for sale$265,000$124/sqft
    Source: Keller Williams American Premier Realty, LLC #MDCC171640 Report a problem

    Public tax history

    YearProperty taxesTax assessment
    2025$2,788 +3.9%$254,833 +3.9%
    2024$2,683 +3.2%$245,167 +4.1%
    2023$2,601 -1.6%$235,500
    2022$2,642 -0.8%$235,500 +0.8%
    2021$2,663 -0.8%$233,633 +0.4%
    2020$2,684 +2.2%$232,700
    2019$2,626 +2.2%$232,700 +4.5%
    2018$2,569 -0.1%$222,700 +2.3%
    2017$2,571 +10.6%$217,700 +3.4%
    2016$2,324 +3.5%$210,633 +3.5%
    2015$2,245 $203,567 +438.5%
    2014-- $37,800
    2013-- $37,800
    Find assessor info on the county website

    Neighborhood: 21901

    Nearby schools

    GreatSchools rating
    Schools provided by the listing agent
    • Elementary: CHARLESTOWN
    • Middle: PERRYVILLE
    • High: PERRYVILLE
    • District: CECIL COUNTY PUBLIC SCHOOLS

    Source: The MLS. This data may not be complete. We recommend contacting the local school district to confirm school assignments for this home.

    Get a cash offer in 3 minutes
    Find out how much your home could sell for in as little as 3 minutes with a no-obligation cash offer.
    Estimated market value
    $329,700
    Get a cash offer in 3 minutes
    Find out how much your home could sell for in as little as 3 minutes with a no-obligation cash offer.
    Estimated market value
    $329,700