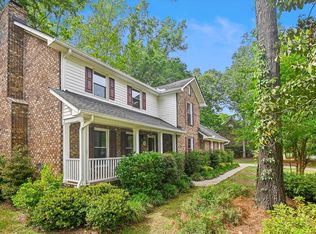
Enjoy the drive in as you wind through the streets of Ashborough East towards 123 Huckleberry Lane. This is a place where the Oaks ensconce the homes in a way that they just don't build neighborhoods anymore! As you drive up to the front of this Executive style home which sits on a LARGE .62 acre lot, prepare to be impressed. The character within and the warmth it possesses will make you just want to curl up and stay a while. But don't take my word for it, walk up the brick steps and step inside. The foyer with a view up the stairs sets the stage for the grand feel this house conveys.To the left is a study with wood walls that gives off the feel of an affluent lounge from days gone by.This gives a glimpse of what awaits you through out the remainder of the home. It makes the perfect office, library or quiet escape for the new owner. Through the rear door of the office you enter an expansive great room with fireplace and also a bar at the back with a separate sink area for easy clean up from any event. This is the perfect space for any large gathering and sits as the center of the home. Movie night is a favorite with the surround sound wired and ready to go with blue tooth capabilities. Continue through toward the kitchen which features custom wood cabinets and stainless steel appliances as well as an eat in area. Food storage is a snap with the walk in pantry. Toward the back you will find the laundry room as well as a door leading to the beautiful large back yard. A spacious separate dining room and half bath round out the first floor. Back in the foyer there is a beautiful staircase and cat walk that lead to a primary with en suite and three additional bedrooms. The fourth bedroom has a small staircase at the back that leads to a bonus FROG. This large area makes a perfect game room, 5th bedroom or combined with the bedroom, a fantastic MIL suite. Should they need a late night snack, they can sneak down the back staircase accessible from the FROG that will take them straight down to the kitchen. With 3849 square feet, this home has room for everyone to come stay but no worries...with its 2 hot water heaters that were replaced in 2025 and its three separate air units, no one will go with out hot water or not be comfy and cozy in their rooms! The home is hard wired for a generator as well as a hot tub on the back porch should you choose to have them installed. Cared for right down to the last detail, this home has it all including a completely encapsulated crawl space. Come see why you want this home for yourself!
Closed
Zillow last checked:
Listing updated:
Bought with:
RE/MAX Southern Shores
Source: CTMLS,MLS#: 25023172
Price history
| Date | Event | Price |
|---|---|---|
| 6/3/2026 | Sold | $634,000-0.9%$165/sqft |
Source:  CTMLS #25023172 Report a problem CTMLS #25023172 Report a problem | ||
| 5/7/2026 | Pending sale | $639,900$166/sqft |
Source: CTMLS #25023172 Report a problem | ||
| 4/23/2026 | Price change | $639,900-3%$166/sqft |
Source: CTMLS #25023172 Report a problem | ||
| 3/11/2026 | Price change | $659,900-2.2%$171/sqft |
Source: CTMLS #25023172 Report a problem | ||
| 11/3/2025 | Price change | $675,000-1.5%$175/sqft |
Source: CTMLS #25023172 Report a problem | ||
| 9/5/2025 | Listed for sale | $685,000$178/sqft |
Source: CTMLS #25023172 Report a problem | ||
| 8/25/2025 | Pending sale | $685,000$178/sqft |
Source: CTMLS #25023172 Report a problem | ||
| 8/22/2025 | Listed for sale | $685,000+69.1%$178/sqft |
Source: CTMLS #25023172 Report a problem | ||
| 11/23/2020 | Sold | $405,000-1.9%$105/sqft |
Source: CTMLS #20011937 Report a problem | ||
| 10/13/2020 | Pending sale | $413,000$107/sqft |
Source: Matt O'Neill Real Estate #20011937 Report a problem | ||
| 9/28/2020 | Price change | $413,000-0.5%$107/sqft |
Source: Matt O'Neill Real Estate #20011937 Report a problem | ||
| 8/28/2020 | Price change | $415,000-1%$108/sqft |
Source: Matt O'Neill Real Estate #20011937 Report a problem | ||
| 8/22/2020 | Price change | $419,000-0.6%$109/sqft |
Source: Matt O'Neill Real Estate #20011937 Report a problem | ||
| 6/13/2020 | Price change | $421,500-0.6%$110/sqft |
Source: Matt O'Neill Real Estate #20011937 Report a problem | ||
| 5/4/2020 | Price change | $424,000-0.7%$110/sqft |
Source: Matt O'Neill Real Estate #20011937 Report a problem | ||
| 3/13/2020 | Price change | $426,900-1.8%$111/sqft |
Source: Brand Name Real Estate #20000932 Report a problem | ||
| 2/25/2020 | Price change | $434,900-1.1%$113/sqft |
Source: Brand Name Real Estate #20000932 Report a problem | ||
| 1/10/2020 | Listed for sale | $439,900+7.3%$114/sqft |
Source: Brand Name Real Estate #20000932 Report a problem | ||
| 11/6/2018 | Listing removed | $410,000$107/sqft |
Source: Keller Williams Realty Charleston #18024914 Report a problem | ||
| 10/23/2018 | Price change | $410,000-1.2%$107/sqft |
Source: Keller Williams Realty Charleston #18024914 Report a problem | ||
| 10/2/2018 | Price change | $415,000-1.2%$108/sqft |
Source: Keller Williams Realty #18024914 Report a problem | ||
| 9/26/2018 | Price change | $420,000-2.3%$109/sqft |
Source: Keller Williams Realty #18024914 Report a problem | ||
| 9/5/2018 | Listed for sale | $430,000+7.5%$112/sqft |
Source: Keller Williams Realty Charleston #18024914 Report a problem | ||
| 7/21/2015 | Sold | $399,900$104/sqft |
Source: CTMLS #1422895 Report a problem | ||
| 6/7/2015 | Pending sale | $399,900$104/sqft |
Source: Healthy Realty LLC #1422895 Report a problem | ||
| 12/3/2014 | Price change | $399,900-5.9%$104/sqft |
Source: Healthy Realty #1422895 Report a problem | ||
| 8/26/2014 | Listed for sale | $425,000+9%$110/sqft |
Source: Healthy Realty #1422895 Report a problem | ||
| 7/15/2011 | Sold | $390,000$101/sqft |
Source: Public Record Report a problem | ||
Nearby homes
Get a cash offer in 3 minutes
Find out how much your home could sell for in as little as 3 minutes with a no-obligation cash offer.
Estimated market value
$634,800
