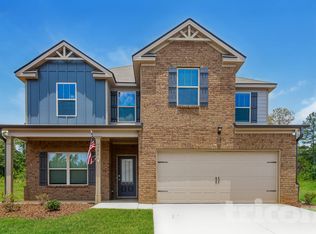
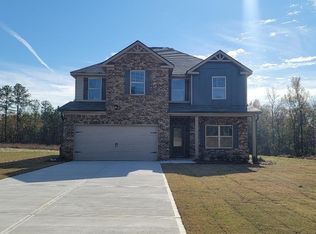
This Holly plan at Fox Crossing is move-in ready! No waiting to build! This 4 bedroom 2.5 bathroom rests on a 1 acre lot. Richly appointed space includes a large kitchen with granite countertops, stainless steel appliances, 42 inch cabinets, tiled backsplash with updated lighting throughout the entire home. This floor plan includes a separate dining room which is open to the kitchen. A large master bedroom, a large garden tub, double vanity sinks, and a huge walk-in closet. All of the secondary bedrooms are very spacious and feature vaulted ceilings and walk-in closets. Easy highway accessibility and minutes to Tanger Outlet.
Pending
$420,000
123 Huntsman Dr, Griffin, GA 30224
4beds
2,272sqft
Single Family Residence
Built in 2022
1 Acres Lot
$413,400 Zestimate®
$185/sqft
$25/mo HOA
What's special
Large master bedroomStainless steel appliancesTiled backsplashVaulted ceilingsLarge garden tubHuge walk-in closetDouble vanity sinks
- 165 days |
- 0 |
- 0 |
Zillow last checked:
Listing updated:
Listed by:
John A Osgood Jr. 678-758-2663,
Golden Professional Realty Group
Source: GAMLS,MLS#: 10678955

Facts & features
Interior
Bedrooms & bathrooms
- Bedrooms: 4
- Bathrooms: 3
- Full bathrooms: 2
- 1/2 bathrooms: 1
Rooms
- Room types: Foyer, Laundry, Family Room
Dining room
- Features: Separate Room
Kitchen
- Features: Breakfast Area, Kitchen Island, Pantry, Solid Surface Counters
Heating
- Electric, Forced Air, Zoned, Dual
Cooling
- Electric, Ceiling Fan(s), Central Air, Zoned, Dual
Appliances
- Included: Electric Water Heater, Dishwasher, Ice Maker, Microwave, Oven/Range (Combo), Stainless Steel Appliance(s)
- Laundry: In Hall, Upper Level
Features
- Vaulted Ceiling(s), High Ceilings, Double Vanity, Soaking Tub, Separate Shower, Walk-In Closet(s)
- Flooring: Carpet, Laminate
- Basement: None
- Attic: Pull Down Stairs
- Number of fireplaces: 1
Interior area
- Total structure area: 2,272
- Total interior livable area: 2,272 sqft
- Finished area above ground: 2,272
- Finished area below ground: 0
Property
Parking
- Parking features: Garage Door Opener, Garage, Kitchen Level, Storage
- Has garage: Yes
Features
- Levels: Two
- Stories: 2
Lot
- Size: 1 Acres
- Features: Level
Details
- Parcel number: 040002006
Construction
Type & style
- Home type: SingleFamily
- Architectural style: Craftsman
- Property subtype: Single Family Residence
Materials
- Concrete
- Roof: Composition
Condition
- Resale
- New construction: No
- Year built: 2022
Utilities & green energy
- Sewer: Septic Tank
- Water: Public
- Utilities for property: Underground Utilities, Cable Available, Sewer Connected
Community & HOA
Community
- Features: None
- Subdivision: Fox Crossing
HOA
- Has HOA: Yes
- Services included: Management Fee
- HOA fee: $300 annually
Location
- Region: Griffin
Financial & listing details
- Price per square foot: $185/sqft
- Tax assessed value: $336,672
- Annual tax amount: $2,022
- Date on market: 1/25/2026
- Cumulative days on market: 122 days
- Listing agreement: Exclusive Right To Sell
- Listing terms: Cash,Conventional,FHA,VA Loan
Estimated market value
$413,400
$393,000 - $434,000
$2,375/mo
Price history
| Date | Event | Price |
|---|---|---|
| 5/16/2026 | Pending sale | $420,000$185/sqft |
Source: | ||
| 1/25/2026 | Listed for sale | $420,000+10.5%$185/sqft |
Source: | ||
| 1/9/2026 | Listing removed | $380,000$167/sqft |
Source: | ||
| 11/17/2025 | Listed for sale | $380,000-11%$167/sqft |
Source: | ||
| 2/27/2025 | Listing removed | $427,000$188/sqft |
Source: | ||
| 1/21/2025 | Listed for sale | $427,000+1.7%$188/sqft |
Source: | ||
| 9/16/2023 | Listing removed | $420,000$185/sqft |
Source: | ||
| 12/13/2022 | Listed for sale | $420,000+9.4%$185/sqft |
Source: | ||
| 6/10/2022 | Sold | $383,990$169/sqft |
Source: Public Record Report a problem | ||
Public tax history
| Year | Property taxes | Tax assessment |
|---|---|---|
| 2025 | $3,446 -4.5% | $134,669 -4.5% |
| 2024 | $3,607 -7.3% | $140,957 |
| 2023 | $3,891 +16.3% | $140,957 +26.6% |
| 2022 | $3,346 | $111,306 |
Find assessor info on the county website
Monthly payment
Est. payment$--/mo
Payment breakdown
Explore the cost of this home by adjusting the details. Changes won't be saved.All calculations are estimates and provided by Zillow, Inc. for informational purposes only. Actual amounts may vary.
HOA fees may include property taxes on listings classified as Co-Ops. Contact the listing agent and/or owner for fee details.
Mortgage interest rates are dependent on a number of factors, including credit score, down payment, and repayment length. Interest rate data provided by Zillow Group Marketplace, Inc. as of 1/1/1970 from various mortgage lenders with which we have lead or other similar arrangements; the Estimated Payment is an average of those rates.
See how much you could borrow to make a competitive offer.
Climate risks
Neighborhood: 30224
Nearby schools
GreatSchools rating
- NALamar County Primary SchoolGrades: PK-2Distance: 9.1 mi
- 7/10Lamar County Middle SchoolGrades: 6-8Distance: 9 mi
- 4/10Lamar County Comprehensive High SchoolGrades: 9-12Distance: 8.8 mi
Schools provided by the listing agent
- Elementary: Lamar
- Middle: Lamar
- High: Lamar
Source: GAMLS. This data may not be complete. We recommend contacting the local school district to confirm school assignments for this home.
A local agent can set up tours, give advice and negotiate with sellers.
- Georgia
- Lamar County
- Milner
- 30224
- 123 Huntsman Dr