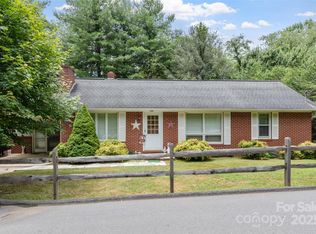
This late 1950s rancher on an oversized lot on the east side of Burnsville has loads of potential. The house is in good condition but needs updating. The floors in most of the house are hardwood with vinyl in the kitchen and bathroom. The hardwood floors need refinishing but can be made beautiful. The full basement with a walkout door into the back yard offers the possibility of a workshop or could be finished if more space is desired. Most of the walls in the house are covered with paneling that could be painted to lighten up the house or replaced with drywall if desired. The back yard is completely fenced and would make a perfect place for pets to exercise. There is a small stream running along the western edge of the back yard winding its way among several large mature trees. The primary heating source is an oil furnace located in the basement. There is also a Fisher wood stove in the basement that can serve as an additional heat source if desired. The detached garage can house up to two cars and is equipped with an automatic opener. The garage was constructed in 2009 and has a finished second story that was used by the owner as an art studio. The back and side yards have numerous fruit trees and two expansive grape vines. This property is near everything that Burnsville has to offer. There are numerous restaurants in Burnsville located within easy walking distance of the property. The historic town square is less than a mile away. Burnsville offers a brewery and a recently renovated historic hotel. Burnsville is the place to be if you love the arts. The Parkway Playhouse is the oldest summer stock theater in the state. There are more artisans in Yancey County per capita than any other county in the U.S. If you yearn for the great outdoors, Burnsville offers many avenues to pursue. Mt Mitchell, the highest mountain east of the Mississippi River, is visible from parts of Burnsville. Hiking trails abound and three different rivers provide trophy trout fishing. The Blue Ridge Parkway runs along the southern edge of the county. Asheville, with the third busiest airport in the state, is a 35-minute drive away. Come check out this property and see why so many people are happy to call Burnsville home. Sellers will entertain offers.
Closed
$270,000
123 Indian Trl, Burnsville, NC 28714
3beds
1,176sqft
Single Family Residence
Built in 1959
0.55 Acres Lot
$271,500 Zestimate®
$230/sqft
$1,716 Estimated rent
Home value
$271,500
Estimated sales range
Not available
$1,716/mo
Zestimate® history
Owner options
List your home for rent
$1,716/mo
Rent Zestimate®
Find your next renter with Zillow Rental Manager. Plus, with online applications, you can quickly screen prospective tenants – for free.
$1,716/mo
Rent Zestimate®
Refinance and save
$1,577/mo
Est. payment
Refinancing to a lower rate could help reduce your monthly payments and save thousands over the life of the loan.
$1,577/mo
Est. payment
Explore your selling options
Work with a Zillow partner agent
Leverage their expertise and Zillow's premium Showcase listings to get your home seen by more buyers.
Get startedList with your own agent
Get your home in front of millions of buyers by listing it on Zillow.
Learn how to do itSell it yourself
Take full control of how buyers see your home on Zillow by listing For Sale by Owner (FSBO).
List your homeWhat's special
Small streamFull basementOversized lotHardwood floorsFruit treesMature treesGrape vines
Zillow last checked:
Listing updated:
Listed by:
Duane Cassida dcassida@yahoo.com,
Carolina Mountain Realty, Inc.
Bought with:
Nicholas Butts
Mosaic Community Lifestyle Realty
Source: Canopy MLS as distributed by MLS GRID,MLS#: 4299041
Facts & features
Interior
Bedrooms & bathrooms
- Bedrooms: 3
- Bathrooms: 1
- Full bathrooms: 1
- Main level bedrooms: 3
Primary bedroom
- Features: None
- Level: Main
Bathroom full
- Features: None
- Level: Main
Kitchen
- Features: Built-in Features, None
- Level: Main
Living room
- Features: Ceiling Fan(s)
- Level: Main
Heating
- Forced Air, Oil, Wood Stove
Cooling
- None
Appliances
- Included: Dryer, Electric Range, Electric Water Heater, Refrigerator, Washer
- Laundry: In Basement
Features
- Built-in Features, Pantry
- Flooring: Linoleum, Wood
- Doors: Storm Door(s)
- Windows: Storm Window(s)
- Basement: Daylight,Exterior Entry,Full,Interior Entry,Walk-Out Access
Interior area
- Total structure area: 1,176
- Total interior livable area: 1,176 sqft
- Finished area above ground: 1,176
- Finished area below ground: 0
Property
Parking
- Total spaces: 4
- Parking features: Driveway, Detached Garage, Garage Door Opener, Garage Faces Side
- Garage spaces: 2
- Uncovered spaces: 2
Accessibility
- Accessibility features: Entry Slope less than 1 foot, No Interior Steps, Ramp(s)-Main Level
Features
- Levels: One
- Stories: 1
- Patio & porch: Awning(s)
- Fencing: Back Yard,Fenced
- Has view: Yes
- View description: Mountain(s), Winter
- Waterfront features: None, Creek
Lot
- Size: 0.55 Acres
- Features: Orchard(s), Open Lot, Rolling Slope, Wooded
Living quarters
- Secondary features: None
Details
- Additional structures: Shed(s)
- Parcel number: 082011752449000
- Zoning: R-10
- Special conditions: Estate
- Other equipment: Fuel Tank(s)
- Horse amenities: None
Construction
Type & style
- Home type: SingleFamily
- Architectural style: Ranch
- Property subtype: Single Family Residence
Materials
- Aluminum, Brick Partial, Block
- Roof: Fiberglass
Condition
- New construction: No
- Year built: 1959
Utilities & green energy
- Sewer: Public Sewer
- Water: City
- Utilities for property: Cable Available, Electricity Connected, Wired Internet Available
Community & HOA
Community
- Features: None
- Security: Smoke Detector(s)
- Subdivision: None
Location
- Region: Burnsville
- Elevation: 2500 Feet
Financial & listing details
- Price per square foot: $230/sqft
- Tax assessed value: $208,400
- Annual tax amount: $1,084
- Date on market: 9/4/2025
- Cumulative days on market: 36 days
- Listing terms: Cash,Conventional,FHA,USDA Loan,VA Loan
- Electric utility on property: Yes
- Road surface type: Gravel, Paved
Price history
| Date | Event | Price |
|---|---|---|
| 10/31/2025 | Sold | $270,000-8.5%$230/sqft |
Source:  Canopy MLS as distributed by MLS GRID #4299041 Report a problem Canopy MLS as distributed by MLS GRID #4299041 Report a problem | ||
| 9/24/2025 | Price change | $295,000-7.5%$251/sqft |
Source: Canopy MLS as distributed by MLS GRID #4299041 Report a problem | ||
| 9/4/2025 | Listed for sale | $319,000$271/sqft |
Source: Canopy MLS as distributed by MLS GRID #4299041 Report a problem | ||
Public tax history
| Year | Property taxes | Tax assessment |
|---|---|---|
| 2025 | $1,084 | $208,400 |
| 2024 | $1,084 +74% | -- |
| 2023 | $623 | $103,820 |
| 2022 | $623 | $103,820 |
| 2021 | $623 | $103,820 |
| 2020 | $623 | $103,820 |
| 2019 | $623 | $103,820 |
| 2018 | $623 | $103,820 |
| 2017 | $623 | $103,820 |
| 2016 | $623 | $103,820 -6.1% |
| 2015 | $623 +12.7% | $110,570 |
| 2014 | $553 | $110,570 |
| 2013 | -- | $110,570 |
| 2012 | -- | $110,570 |
| 2011 | -- | $110,570 |
| 2010 | -- | $110,570 |
Find assessor info on the county website
Neighborhood: 28714
Nearby homes
- $350,0003 bd1 ba1.3k sqft135 Indian Trl, Burnsville, NC 28714Sold
- $278,1003 bd2 ba1.7k sqft124 Indian Trl, Burnsville, NC 28714Off Market
- $377,9004 bd3 ba2.3k sqft113 Indian Trl, Burnsville, NC 28714Off Market

- $263,0003 bd1 ba1.2k sqft136 Indian Trl, Burnsville, NC 28714Off Market
- $249,6003 bd1 ba1k sqft214 McCracken St, Burnsville, NC 28714Off Market
- $250,2003 bd1 ba1.1k sqft137 Indian Trl, Burnsville, NC 28714Off Market
- $51,3842 bd2 ba864 sqft120 Indian Trl, Burnsville, NC 28714Sold
- $155,8003 bd1 ba1k sqft117 Boone Ridge Dr, Burnsville, NC 28714Off Market
Nearby schools
GreatSchools rating
- NAYancey County Learning AcademyGrades: K-8Distance: 1.5 mi
- 5/10Mountain Heritage HighGrades: PK,9-12Distance: 2.7 mi
- 3/10Burnsville ElementaryGrades: PK-5Distance: 1.4 mi
Schools provided by the listing agent
- Elementary: Burnsville
- Middle: East Yancey
- High: Mountain Heritage
Source: Canopy MLS as distributed by MLS GRID. This data may not be complete. We recommend contacting the local school district to confirm school assignments for this home.


Get pre-qualified for a loan
At Zillow Home Loans, we can pre-qualify you in as little as 5 minutes with no impact to your credit score.An equal housing lender. NMLS #10287.
Sell for more on Zillow
Get a Zillow Showcase℠ listing at no additional cost and you could sell for .
$271,500
2% more
+$5,430
With Zillow Showcase(estimated)
$276,930
- North Carolina
- Yancey County
- Burnsville
- 28714
- 123 Indian Trl
Nearby cities
Nearby zip codes
Other Burnsville Topics
