Skip main navigation
Off market
  • $124,800

    123 Industrial Ln, Alum Bank, PA 15521

    4beds
    2,100sqft
    MobileManufactured
    Built in 2002
    -- sqft lot
    $124,800 Zestimate®
    $59/sqft
    $1,155 Estimated rent

    Home value

    $124,800

    $91,000 - $160,000

    $1,155/mo

    Zestimate® history
    Loading
    Loading...

    Owner options

    List your home for rent

    $1,155/mo

    Rent Zestimate®

    Find your next renter with Zillow Rental Manager. Plus, with online applications, you can quickly screen prospective tenants – for free.

    Learn more

    $1,155/mo

    Rent Zestimate®

    Refinance and save

    $807/mo

    Est. payment

    Refinancing to a lower rate could help reduce your monthly payments and save thousands over the life of the loan.

    See today's rates

    $807/mo

    Est. payment

    Explore your selling options

    Work with a Zillow partner agent

    Leverage their expertise and Zillow's premium Showcase listings to get your home seen by more buyers.

    Get started

    List with your own agent

    Get your home in front of millions of buyers by listing it on Zillow.

    Learn how to do it

    Sell it yourself

    Take full control of how buyers see your home on Zillow by listing For Sale by Owner (FSBO).

    List your home

    What's special

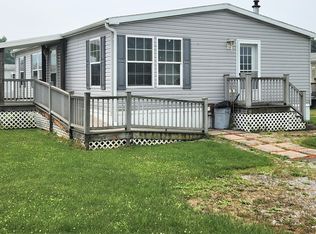
    This is a beautiful 28'W x 80'L doublewide home with an open floor plan that's ideal for anyone; it's even set up for elderly and/or handicap individual(s). The front door opens into a large living room with a closet. Just beyond that & to the left is a spacious family room with a propane fireplace. At this end, there are 3 bedrooms...each with a closet. There is a full bath (tub w/ a built-in shower) located between them. A large master bedroom with a "granny nook" that could be used as an exercise area, office or even a nursery is at the opposite end. Just off the master bedroom is a master bath with both a walk-in shower (seats installed) & a garden tub, double sinks & a vanity built in. Both bathrooms have raised toilets with handicap bars installed. There's a huge walk-in master closet w/ a digital gun safe installed (if you decide to move the home, this can be taken out then. It was put in w/ extra supports when the home was set up). A dining area is seen from the front door and is conveniently just off the kitchen, which has ample storage w/ beautiful light oak cupboards. Extras include a poured parking area in front that takes you to a handicap elevator that allows access to a large, 12'W x 18'L front porch with a roof. A smaller, approx 8'W x 10'L, covered porch allows access to the back door and enters into the mud/utility room. All appliances are included in the price...a washer/dryer (electric), side by side fridge/freezer w/ice maker, dishwasher, electric stove & an over-the-range microwave. This home has central air & uses kerosene heat (a 250 gal tank is on site & is included if the home is kept on the lot). This home is located in a very nice neighborhood in West St. Clair Township with good churches & nice neighbors. It is in the Chestnut Ridge School District. If you decide to keep it on the lot where it's located now, you'd be just across the road from the fire hall where soccer games, classic car shows and summer holiday festivities with good food & auctions take place. There is a DG, gas station, grocery store & restaurant all within a few miles. The home can be left on the lot where it's at with the owner's approval (buyer must apply) or moved to a location of your choice at your expense. The lot rent is VERY reasonable ($195/mo) & includes trash. Water/sewer is $35/mo. To arrange a time to see it, or if you have any questions, please feel free to contact me @ (814) 381-1327. Serious inquiries only please. NO RENT, RENT TO OWN OR ARTICLE OF AGREEMENT. PURCHASE ONLY.

    This property is off market, which means it's not currently listed for sale or rent on Zillow. This may be different from what's available on other websites or public sources.

    Facts & features

    Interior

    Bedrooms & bathrooms
    • Bedrooms: 4
    • Bathrooms: 2
    • Full bathrooms: 2
    Heating
    • Other, Oil
    Cooling
    • Central
    Appliances
    • Included: Dishwasher, Dryer, Freezer, Microwave, Range / Oven, Refrigerator, Washer
    Features
    • Flooring: Carpet, Linoleum / Vinyl
    • Basement: None
    • Has fireplace: Yes
    Interior area
    • Total interior livable area: 2,100 sqft

    Property

    Parking
    • Total spaces: 4
    • Parking features: Off-street
    Features
    • Exterior features: Vinyl, Wood
    • Has view: Yes
    • View description: Park, Mountain
    Details
    • Parcel number: D05B040180004

    Construction

    Type & style
    • Home type: MobileManufactured
    Materials
    • Roof: Shake / Shingle
    Condition
    • Year built: 2002

    Community & neighborhood

    Community
    • Community features: Fifty Five Plus Active Community
    Senior living
    • Senior community: Yes
    Location
    • Region: Alum Bank

    HOA & financial

    HOA
    • Has HOA: Yes
    • HOA fee: $195 monthly

    Price history

    Price history is unavailable.

    Public tax history

    YearProperty taxesTax assessment
    2025$577 +6%$50,100
    2024$544 +1.3%$50,100
    2023$537 -17.8%$50,100
    2022$654 -2.5%$50,100
    2021$671 +3.8%$50,100
    2020$646 +6.9%$50,100
    2018$604 +2.6%$50,100
    2017$589 $50,100
    2016-- $50,100

    Find assessor info on the county website

    Neighborhood: 15521

    Nearby schools

    GreatSchools rating