Calling all historic house lovers! This quintessential Westside Tudor is available for the first time in 30 years. Big ticket items include: New roof, new gutters, new chimney, new boiler, new AC, newly refinished floors, newly restored historic windows with storms, brand new, never used, primary bath, new paint, new water service, new custom garage door, new balcony awning, updated 200-amp electric, updated copper plumbing, generator new in box. This beautiful home offers four bedrooms including primary bedroom with en-suite bath. The large eat-in kitchen has a cool Mid-Century vibe with cabinets manufactured by Lyon Metal, makers of most school lockers east of the Mississippi back in the day. The living room features a gas fireplace with stone surround. This great house has all of the cool things you are looking for in a historic home: Sunroom, Leaded glass windows, French doors, Crown moulding, Hardwood floors, Bay window, Built-in china cabinets, Swinging dining room door, Secret garden, Pool (above ground, but still, it's refreshing in the summer), Cedar closet, Clothes chute, Screened porch with removeable windows and heaters, Billiards room, Full attic accessible via pull-down stairs, Full finished basement with half bath and separate Laundry room, Balcony! (Balcony awning is running behind) Outside is a fully fenced, 1/3 acre, super private yard, with black raspberry bushes and a driveway big enough for basketball. The radiant heat is quiet and even. Vacation at home in the summer, cozy up in the chill. Walk to West High, Aurora University, Priscos and Spartan House. Freeman Elementary and Washington Middle School school bus. Conveniently located between RT 31 and Orchard Road interchanges and a quick trip to the train. Ingleside dead ends into Garfield and Prairie. Long time owners have loved this special house but it's time to downsize. This has been such a wonderful place to call home. Agent owned
Closed
$477,000
123 Ingleside Ave, Aurora, IL 60506
4beds
2,300sqft
Single Family Residence
Built in 1929
0.34 Acres Lot
$500,900 Zestimate®
$207/sqft
$3,152 Estimated rent
Home value
$500,900
$451,000 - $556,000
$3,152/mo
Zestimate® history
Owner options
List your home for rent
$3,152/mo
Rent Zestimate®
Find your next renter with Zillow Rental Manager. Plus, with online applications, you can quickly screen prospective tenants – for free.
$3,152/mo
Rent Zestimate®
Refinance and save
$3,690/mo
Est. payment
Refinancing to a lower rate could help reduce your monthly payments and save thousands over the life of the loan.
$3,690/mo
Est. payment
Explore your selling options
Work with a Zillow partner agent
Leverage their expertise and Zillow's premium Showcase listings to get your home seen by more buyers.
Get startedList with your own agent
Get your home in front of millions of buyers by listing it on Zillow.
Learn how to do itSell it yourself
Take full control of how buyers see your home on Zillow by listing For Sale by Owner (FSBO).
List your homeWhat's special
Black raspberry bushesNew boilerCrown mouldingMid-century vibeSecret gardenNew balcony awningNew water service
Zillow last checked:
Listing updated:
Listed by:
Shauna Wiet 630-849-6223,
Miscella Real Estate
Bought with:
Richard Denton
Republic Realty Group
Source: MRED as distributed by MLS GRID,MLS#: 12470392
Facts & features
Interior
Bedrooms & bathrooms
- Bedrooms: 4
- Bathrooms: 4
- Full bathrooms: 2
- 1/2 bathrooms: 2
Rooms
- Room types: Heated Sun Room, Foyer, Screened Porch, Game Room, Recreation Room, Workshop
Primary bedroom
- Features: Flooring (Hardwood), Bathroom (Full)
- Level: Second
- Area: 143 Square Feet
- Dimensions: 11X13
Bedroom 2
- Features: Flooring (Hardwood)
- Level: Second
- Area: 195 Square Feet
- Dimensions: 13X15
Bedroom 3
- Features: Flooring (Hardwood)
- Level: Second
- Area: 100 Square Feet
- Dimensions: 10X10
Bedroom 4
- Features: Flooring (Hardwood)
- Level: Second
- Area: 100 Square Feet
- Dimensions: 10X10
Dining room
- Features: Flooring (Hardwood)
- Level: Main
- Area: 168 Square Feet
- Dimensions: 12X14
Foyer
- Features: Flooring (Slate)
- Level: Main
- Area: 70 Square Feet
- Dimensions: 7X10
Game room
- Features: Flooring (Carpet)
- Level: Basement
- Area: 280 Square Feet
- Dimensions: 14X20
Other
- Features: Flooring (Carpet)
- Level: Main
- Area: 165 Square Feet
- Dimensions: 11X15
Kitchen
- Features: Kitchen (Eating Area-Table Space), Flooring (Hardwood)
- Level: Main
- Area: 253 Square Feet
- Dimensions: 11X23
Laundry
- Features: Flooring (Vinyl)
- Level: Basement
- Area: 90 Square Feet
- Dimensions: 9X10
Living room
- Features: Flooring (Hardwood)
- Level: Main
- Area: 280 Square Feet
- Dimensions: 20X14
Other
- Features: Flooring (Carpet)
- Level: Basement
- Area: 196 Square Feet
- Dimensions: 14X14
Screened porch
- Features: Flooring (Ceramic Tile)
- Level: Main
- Area: 176 Square Feet
- Dimensions: 11X16
Other
- Features: Flooring (Other)
- Level: Basement
- Area: 198 Square Feet
- Dimensions: 9X22
Heating
- Natural Gas
Cooling
- Central Air
Appliances
- Included: Range, Dishwasher, Refrigerator, Washer, Dryer, Stainless Steel Appliance(s)
- Laundry: Laundry Chute, Sink
Features
- Built-in Features, Historic/Period Mlwk, Special Millwork, Separate Dining Room, Pantry
- Flooring: Hardwood
- Doors: French Doors, Storm Door(s), Panel Door(s)
- Windows: Bay Window(s), Blinds, Screens, Storm Window(s)
- Basement: Finished,Full
- Attic: Pull Down Stair
- Number of fireplaces: 1
- Fireplace features: Gas Log, Living Room
Interior area
- Total structure area: 0
- Total interior livable area: 2,300 sqft
Property
Parking
- Total spaces: 2
- Parking features: Concrete, Yes, Garage Owned, Detached, Garage
- Garage spaces: 2
Accessibility
- Accessibility features: No Disability Access
Features
- Stories: 2
Lot
- Size: 0.34 Acres
- Dimensions: 100x147
Details
- Parcel number: 1520428022
- Special conditions: None
Construction
Type & style
- Home type: SingleFamily
- Architectural style: Tudor
- Property subtype: Single Family Residence
Materials
- Brick, Frame, Stone
Condition
- New construction: No
- Year built: 1929
- Major remodel year: 2025
Utilities & green energy
- Electric: 200+ Amp Service
- Sewer: Public Sewer
- Water: Public
Community & HOA
HOA
- Services included: None
Location
- Region: Aurora
Financial & listing details
- Price per square foot: $207/sqft
- Tax assessed value: $397,425
- Annual tax amount: $8,322
- Date on market: 10/10/2025
- Listing terms: Conventional
- Ownership: Fee Simple
Price history
| Date | Event | Price |
|---|---|---|
| 11/20/2025 | Sold | $477,000$207/sqft |
Source:  MRED as distributed by MLS GRID #12470392 Report a problem MRED as distributed by MLS GRID #12470392 Report a problem | ||
| 11/9/2025 | Pending sale | $477,000$207/sqft |
Source: MRED as distributed by MLS GRID #12470392 Report a problem | ||
| 10/13/2025 | Contingent | $477,000$207/sqft |
Source: MRED as distributed by MLS GRID #12470392 Report a problem | ||
| 10/10/2025 | Listed for sale | $477,000+160.7%$207/sqft |
Source: MRED as distributed by MLS GRID #12470392 Report a problem | ||
| 4/4/1995 | Sold | $183,000$80/sqft |
Source: Public Record Report a problem | ||
Public tax history
| Year | Property taxes | Tax assessment |
|---|---|---|
| 2025 | $8,651 +4% | $132,475 +9.4% |
| 2024 | $8,322 +5.4% | $121,104 +11.9% |
| 2023 | $7,898 -3.8% | $108,206 +9.6% |
| 2022 | $8,208 +4.6% | $98,728 +7.4% |
| 2021 | $7,850 +5.6% | $91,917 +7.7% |
| 2020 | $7,431 -1.6% | $85,377 +2.5% |
| 2019 | $7,554 -0.3% | $83,257 +1.7% |
| 2018 | $7,576 +9.6% | $81,890 +11.9% |
| 2017 | $6,914 -10.5% | $73,178 +0.7% |
| 2016 | $7,721 | $72,679 +13.1% |
| 2015 | -- | $64,258 +4.7% |
| 2014 | -- | $61,362 -2.7% |
| 2013 | -- | $63,048 -7.3% |
| 2012 | -- | $68,028 -15.3% |
| 2011 | -- | $80,344 -7.5% |
| 2010 | -- | $86,828 -8.8% |
| 2009 | -- | $95,215 -10.1% |
| 2008 | -- | $105,945 +0.9% |
| 2007 | -- | $104,996 +6.6% |
| 2006 | -- | $98,477 +7.5% |
| 2005 | -- | $91,564 +6.7% |
| 2004 | -- | $85,798 -4.4% |
| 2003 | -- | $89,753 +8.2% |
| 2002 | -- | $82,943 +8.6% |
| 2001 | -- | $76,396 +6.6% |
| 2000 | -- | $71,673 |
Find assessor info on the county website
Neighborhood: Boulevard District
Nearby homes
- $409,2003 bd3 ba2k sqft117 Ingleside Ave, Aurora, IL 60506Off Market
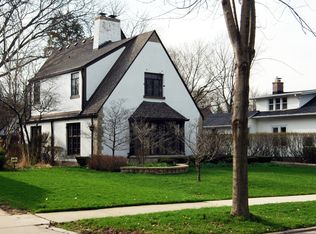
- $510,0004 bd5 ba3.6k sqft137 Ingleside Ave, Aurora, IL 60506Sold
- $9,540-- bd-- ba-- sqft137 Ingleside Ave, Aurora, IL 60506Off Market
- $45,513-- bd-- ba-- sqft137 Ingleside Ave, Aurora, IL 60506Off Market
- $596,4004 bd5 ba3.3k sqft137 Ingleside Ave, Aurora, IL 60506Off Market
- $301,6003 bd2 ba1.8k sqft113 Ingleside Ave, Aurora, IL 60506Off Market
- $269,4003 bd1 ba1.3k sqft128 S Fordham Ave, Aurora, IL 60506Off Market
- $297,8002 bd2 ba1k sqft122 S Fordham Ave, Aurora, IL 60506Off Market
Nearby schools
GreatSchools rating
- 6/10Freeman Elementary SchoolGrades: PK-5Distance: 0.4 mi
- 6/10Washington Middle SchoolGrades: 6-8Distance: 1.4 mi
- 4/10West Aurora High SchoolGrades: 9-12Distance: 0.4 mi
Schools provided by the listing agent
- Elementary: Freeman Elementary School
- Middle: Washington Middle School
- High: West Aurora High School
- District: 129
Source: MRED as distributed by MLS GRID. This data may not be complete. We recommend contacting the local school district to confirm school assignments for this home.
Get a cash offer in 3 minutes
Find out how much your home could sell for in as little as 3 minutes with a no-obligation cash offer.
Estimated market value
$500,900
Get a cash offer in 3 minutes
Find out how much your home could sell for in as little as 3 minutes with a no-obligation cash offer.
Estimated market value
$500,900
- Illinois
- Kane County
- Aurora
- 60506
- Boulevard District
- 123 Ingleside Ave
