Skip main navigation
Off market
  • $398,600

    123 Iron Bark Ct, Collegeville, PA 19426

    3beds
    1,536sqft
    Townhouse
    Built in 1988
    1,742 Square Feet Lot
    $398,600 Zestimate®
    $260/sqft
    $2,588 Estimated rent

    Home value

    $398,600

    $379,000 - $419,000

    $2,588/mo

    Zestimate® history
    Loading
    Loading...

    Owner options

    List your home for rent

    $2,588/mo

    Rent Zestimate®

    Find your next renter with Zillow Rental Manager. Plus, with online applications, you can quickly screen prospective tenants – for free.

    Learn more

    $2,588/mo

    Rent Zestimate®

    Refinance and save

    $2,720/mo

    Est. payment

    Refinancing to a lower rate could help reduce your monthly payments and save thousands over the life of the loan.

    See today's rates

    $2,720/mo

    Est. payment

    Explore your selling options

    Work with a Zillow partner agent

    Leverage their expertise and Zillow's premium Showcase listings to get your home seen by more buyers.

    Get started

    List with your own agent

    Get your home in front of millions of buyers by listing it on Zillow.

    Learn how to do it

    Sell it yourself

    Take full control of how buyers see your home on Zillow by listing For Sale by Owner (FSBO).

    List your home

    What's special

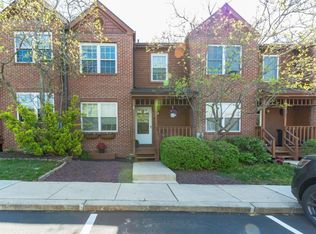
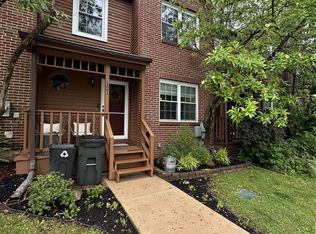
    Beautifully Updated, and maintained with pride, this 3 Bedroom, 2.5 Bath Townhome is situated on a lovely cul-de-sac in desirable Perkiomen Woods! Enter into the Open Concept First Floor and Discover Natural Light that streams in,a Wood-burning Fireplace and Gleaming, Rich Hardwood floors throughout. The All New, Recently Updated Kitchen is fully loaded with new Stainless Steel Appliances, Gorgeous Granite Countertops and Solid Wood Cabinets with many Glass fronted. A good size Pass-Through for ease of entertaining with and conversation opens the kitchen to even more light. A Large, Built In Pantry will store all your food items and many other necessities. easy to keep it all in an Organized Fashion. Convenient First Floor Laundry Room. The Powder Room is bright with a built-in octagon shaped window. Upstairs find a Lovely Owners Suite featuring Two Double Closets with new Bi-Fold doors and Private Bathroom with large Stall Shower. Two Additional front Bedrooms to use and create into whatever rooms you want.The Second bathroom is a Modern Full Bath with Shower and extra large tub . The Large Finished Basement Offers a Multitude of Uses, Family Room, Game Room or Theatre. Basement Recessed Lights all on Dimmer Slides. Relax in the Very Peaceful BackYard, Flourishing with Trees, Gardens and Shrubberies. This Home has been completely updated! New Lighting in Dining Room with dimmer switch, New Kitchen~ Countertops with under counter lighting ,also dimmer slide.New Kitchen Flooring, Appliances, Cabinet modifications. New Paint Throughout, Brand new Sewer line, Reinforced, re-installed Paver Stone Back Patio deck. Water Softener/Purifier system throughout the entire house. New Bathroom Cabinets added for more storage beside built in medicine cabinets in both bathrooms.Loads of Closet Space and Storage throughout! Close to 422 and Providence Center, Wegmans, Ursinus College and so much more within an easy drive!Minutes from King of Prussia, Valley Forge and everywhere you may need to go!Call for your Tour Today!

    This property is not currently displayed as for sale or rent on Zillow. This may be different from what's on other websites or public sources.
    Facts & features

    Interior

    Bedrooms & bathrooms
    • Bedrooms: 3
    • Bathrooms: 3
    • Full bathrooms: 2
    • 1/2 bathrooms: 1
    Heating
    • Forced air, Gas
    Cooling
    • Central
    Appliances
    • Included: Dishwasher, Dryer, Microwave, Range / Oven, Refrigerator, Washer
    Features
    • Recessed Lighting, Crown Molding, Wood Floors, Upgraded Countertops, Chair Railings, Stall Shower, Tub Shower
    • Flooring: Hardwood
    • Basement: Y
    • Has fireplace: Yes
    Interior area
    • Total interior livable area: 1,536 sqft
    • Finished area below ground: 0

    Property

    Parking
    • Total spaces: 2
    Features
    • Exterior features: Other
    • Pool features: Community
    Lot
    • Size: 1,742 Square Feet
    Details
    • Parcel number: 610002667116
    • Special conditions: Standard

    Construction

    Type & style
    • Home type: Townhouse
    • Architectural style: Traditional
    Condition
    • Year built: 1988

    Community & HOA

    HOA
    • Has HOA: Yes
    • HOA fee: $125 monthly
    Location
    • Region: Collegeville
    • Municipality: UPPER PROVIDENCE TWP

    Financial & listing details

    • Price per square foot: $260/sqft
    • Tax assessed value: $110,930
    • Annual tax amount: $4,458

    Price history

    DateEventPrice
    10/8/2020Sold$280,000+2.2%$182/sqft
    Source: Public Record Report a problem
    7/26/2020Pending sale$274,000$178/sqft
    Source: RE/MAX Ace Realty #PAMC657248 Report a problem
    7/24/2020Listed for sale$274,000+5.4%$178/sqft
    Source: RE/MAX Ace Realty #PAMC657248 Report a problem
    3/20/2019Listing removed$260,000$169/sqft
    Source: RE/MAX Achievers #PAMC373554 Report a problem
    3/19/2019Listed for sale$260,000+2%$169/sqft
    Source: RE/MAX Achievers #PAMC373554 Report a problem
    3/15/2019Sold$255,000-1.9%$166/sqft
    Source: Public Record Report a problem
    2/6/2019Pending sale$260,000$169/sqft
    Source: RE/MAX ACHIEVERS #PAMC373554 Report a problem
    1/9/2019Listed for sale$260,000+32.4%$169/sqft
    Source: RE/MAX Achievers-Collegeville #PAMC373554 Report a problem
    7/7/2004Sold$196,400+69.5%$128/sqft
    Source: Public Record Report a problem
    2/8/2000Sold$115,900$75/sqft
    Source: Public Record Report a problem

    Public tax history

    YearProperty taxesTax assessment
    2025$4,458 +5.8%$110,930
    2024$4,215 $110,930
    2023$4,215 +6.9%$110,930
    2022$3,944 +6.4%$110,930
    2021$3,706 +2.7%$110,930
    2020$3,608 +1.9%$110,930
    2019$3,540 +2%$110,930
    2018$3,471 +1.3%$110,930
    2017$3,428 +4.7%$110,930
    2016$3,275 +2.2%$110,930
    2015$3,206 +1.7%$110,930
    2014$3,151 +1.7%$110,930
    2013$3,098 +1.7%$110,930
    2012$3,045 +4.7%$110,930
    2011$2,909 +1.8%$110,930
    2010$2,858 +3.5%$110,930
    2009$2,761 +3.9%$110,930
    2008$2,658 +3.1%--
    2007$2,578 +3%--
    2006$2,504 +3.4%--
    2005$2,421 +4.1%--
    2004$2,326 +5.1%--
    2003$2,213 +5.1%--
    2002$2,105 +5.8%--
    2000$1,990 +6.9%--
    1999$1,861 --
    Find assessor info on the county website

    Neighborhood: 19426

    Nearby schools

    GreatSchools rating
    Schools provided by the listing agent
    • High: Spring-Ford Senior
    • District: SPRING-FORD AREA

    Source: The MLS. This data may not be complete. We recommend contacting the local school district to confirm school assignments for this home.

    Get a cash offer in 3 minutes
    Find out how much your home could sell for in as little as 3 minutes with a no-obligation cash offer.
    Estimated market value
    $398,600
    Get a cash offer in 3 minutes
    Find out how much your home could sell for in as little as 3 minutes with a no-obligation cash offer.
    Estimated market value
    $398,600