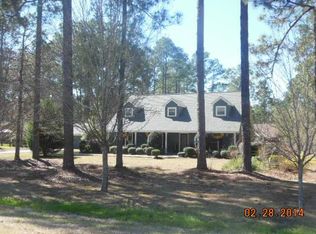
Come experience this tastefully renovated home on almost an acre located in the quiet established neighborhood of Singing River in preferred flood zone C where flood insurance would not be stipulated with a mortgage but is available, every property in Singing River is situated on a large lot which offers plenty of elbow room between neighbors plus there's no HOA or dues to pay! Let the soaring ceilings and beautiful hickory wood floors welcome you into this modernized home with many unique features, the living room boasts a wood-burning fireplace with custom cherry wood mantel and electric blower, the little ones will enjoy the custom built-in dollhouse or it could be claimed as a pet palace, and the custom oak bar nook with wine cooler will impress; the wonderfully renovated kitchen offers ample soft-close cabinetry with colonial cream granite countertops, indirect lighting, and stainless appliances including refrigerator; the primary suite is graced with hickory floors, two closets, and a renovated en suite bath with dual vanities, spacious custom shower, and shiplap walls; the three bedrooms upstairs share an amazing renovated full bath with custom shower/tub combo as well as shiplap walls; there's a third renovated bath with custom shower and distinctive vanity off the kitchen with convenient access to the pool patio where you can enjoy bbq's and parties relaxing around the inground pool or under the covered patio; besides having newer windows, there's also a newer roof and foam-insulated attic areas contributing to lower electric bills and since the property has its own well system there's no water bill! The quality exterior consists of brick and durable Smartside siding for longevity, there's also plenty of covered parking with a single garage and triple carport plus open parking... Don't miss this updated 4-bedroom/3-bath Acadian charmer!
Closed
Zillow last checked:
Listing updated:
Bought with:
Nicole Azzi
Keller Williams Realty Services
Source: GSREIN,MLS#: 2509397
Price history
| Date | Event | Price |
|---|---|---|
| 9/5/2025 | Sold | -- |
Source:  GSREIN #2509397 Report a problem GSREIN #2509397 Report a problem | ||
| 8/30/2025 | Pending sale | $399,900$209/sqft |
Source: GSREIN #2509397 Report a problem | ||
| 7/30/2025 | Contingent | $399,900$209/sqft |
Source: GSREIN #2509397 Report a problem | ||
| 7/26/2025 | Listed for sale | $399,900$209/sqft |
Source: GSREIN #2509397 Report a problem | ||
| 7/24/2025 | Contingent | $399,900$209/sqft |
Source: GSREIN #2509397 Report a problem | ||
| 7/2/2025 | Listed for sale | $399,900+100%$209/sqft |
Source: GSREIN #2509397 Report a problem | ||
| 10/22/2024 | Sold | -- |
Source: GSREIN #2468704 Report a problem | ||
| 9/27/2024 | Contingent | $200,000$105/sqft |
Source: GSREIN #2468704 Report a problem | ||
| 9/22/2024 | Listed for sale | $200,000-12.7%$105/sqft |
Source: GSREIN #2468704 Report a problem | ||
| 5/2/2014 | Sold | -- |
Source: Public Record Report a problem | ||
| 4/2/2014 | Listed for sale | $229,000$120/sqft |
Source: Keller Williams - Mandeville #984081 Report a problem | ||
| 3/27/2014 | Pending sale | $229,000$120/sqft |
Source: Keller Williams - Mandeville #984081 Report a problem | ||
| 3/22/2014 | Listed for sale | $229,000$120/sqft |
Source: Keller Williams - Mandeville #984081 Report a problem | ||
Get a cash offer in 3 minutes
Find out how much your home could sell for in as little as 3 minutes with a no-obligation cash offer.
Estimated market value
$409,900
