Skip main navigation
Off market
Street View
  • $452,600

    123 Jasper St Spc 28, Encinitas, CA 92024

    1beds
    850sqft
    MobileManufactured
    Built in 1977
    -- sqft lot
    $452,600 Zestimate®
    $532/sqft
    $3,296 Estimated rent

    Home value

    $452,600

    $312,000 - $674,000

    $3,296/mo

    Zestimate® history
    Loading
    Loading...

    Owner options

    List your home for rent

    $3,296/mo

    Rent Zestimate®

    Find your next renter with Zillow Rental Manager. Plus, with online applications, you can quickly screen prospective tenants – for free.

    Learn more

    $3,296/mo

    Rent Zestimate®

    Refinance and save

    $2,854/mo

    Est. payment

    Refinancing to a lower rate could help reduce your monthly payments and save thousands over the life of the loan.

    See today's rates

    $2,854/mo

    Est. payment

    Explore your selling options

    Work with a Zillow partner agent

    Leverage their expertise and Zillow's premium Showcase listings to get your home seen by more buyers.

    Get started

    List with your own agent

    Get your home in front of millions of buyers by listing it on Zillow.

    Learn how to do it

    Sell it yourself

    Take full control of how buyers see your home on Zillow by listing For Sale by Owner (FSBO).

    List your home

    What's special

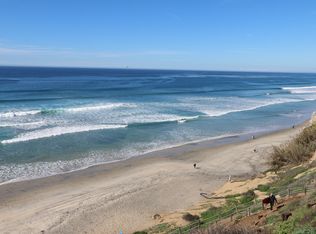
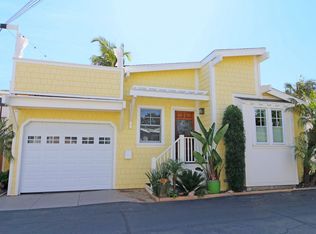
    YOUR DREAM LIFE IS CALLING! Just a few steps from Beacons Beach this charming home offers an open floor-plan with vaulted ceilings, custom kitchen w/stainless appliances, air-conditioning, ample storage & so much more. The outdoor area is perfect for entertaining. Walk to parks, beaches, restaurants, wineries & shopping. This beach cottage is also perfect as a summer get away, a 2nd home, or investment property.

    This property is off market, which means it's not currently listed for sale or rent on Zillow. This may be different from what's available on other websites or public sources.

    Facts & features

    Interior

    Bedrooms & bathrooms
    • Bedrooms: 1
    • Bathrooms: 1
    • Full bathrooms: 1
    Heating
    • Forced air, Gas
    Cooling
    • Central
    Appliances
    • Included: Dishwasher, Microwave, Refrigerator
    Features
    • Flooring: Laminate
    Interior area
    • Total interior livable area: 850 sqft

    Property

    Parking
    • Total spaces: 1
    Features
    • Exterior features: Wood
    • Fencing: Partial
    Lot
    • Topography: Level

    Construction

    Type & style
    • Home type: MobileManufactured
    Materials
    • Roof: Composition
    Condition
    • Year built: 1977

    Community & neighborhood

    Location
    • Region: Encinitas

    Other

    Other facts
    • Sale/Rent: For Sale
    • Configuration: Double Wide
    • Fencing: Partial
    • Heat Equipment: Forced Air Unit
    • Heat Source: Natural Gas
    • Prop Restrictions Known: Management Approval
    • Sales Restrictions: N/K
    • Cooling: Central Forced Air
    • Searchable Rooms: Dining Area, Bedroom Entry Level, MBR Entry Level, Master Retreat, Living Room, Laundry, Walk-In Closet, Kitchen, All Bedrooms Down
    • Sewer/Septic: Sewer Connected
    • Skirting: Aluminum
    • Topography: Level
    • Frontage: N/K
    • Water: Meter on Property
    • Irrigation: N/K
    • Axles: Yes
    • Laundry Utilities: Electric
    • Stories: 1 Story
    • Exterior: Wood
    • Roof: Composition
    • Pool: N/K
    • Laundry Location: Closet Full Sized, Inside
    • Ownership: Other/Remarks
    • Structures: Shed
    • Water Heater Type: Gas
    • Security: N/K
    • Site: Private Street
    • Guest House: N/K
    • Floor Coverings: Laminate
    • Residential Unit Location: No Unit Above or Below
    • Spa: N/K
    • Miscellaneous: N/K
    • Complex Features: N/K
    • Community: LEUCADIA
    • Patio: Balcony, Patio Open, Porch
    • Market Area: Coastal North
    • Age Restrictions: N/K
    • Complex/Park: Valley of Dreams
    • Equipment: Dishwasher, Disposal, Range/Oven, Microwave, Refrigerator, Self Cleaning Oven
    • Fireplace: N/K
    • Bedrooms: 1
    • Bedrooms Total: 1
    • Optional Bedrooms: 0
    • Family Room Dimensions: 0x0
    • Fireplaces(s): 0
    • Dining Room Dimensions: 12x12
    • Neighborhood: Leucadia
    • Unit #/Space #: 28
    • Kitchen Dimensions: 20x20
    • Master Bedroom Dimensions: 20x20
    • Width: 16
    • Assessors Parcel #: 772-543-11-28
    • Ownership: Other/Remarks

    Price history

    Price history is unavailable.

    Public tax history

    Tax history is unavailable.

    Neighborhood: 92024

    Nearby schools

    GreatSchools rating
    Get a cash offer in 3 minutes
    Find out how much your home could sell for in as little as 3 minutes with a no-obligation cash offer.
    Estimated market value
    $452,600
    Get a cash offer in 3 minutes
    Find out how much your home could sell for in as little as 3 minutes with a no-obligation cash offer.
    Estimated market value
    $452,600