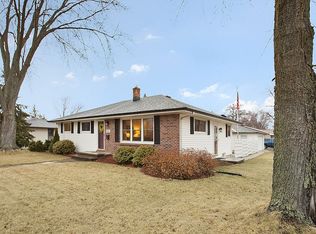
Welcome to 123 Jean Street, an address and home you'll never forget! Set on a 0.38 acre lot in Combined Locks, this 1960s Cape Cod offers a practical layout with plenty of room inside and out. A sun-soaked 4-seasons room at the back of the home creates the perfect spot for slow mornings, growing plants, or relaxing with a view of the large backyard. Thoughtful updates have been made throughout, including windows, exterior paint, doors, bathroom, and kitchen flooring. All within the Kimberly School District and close to everything you love about the Fox Cities. Enjoy convenient access to the Kimberly High School. Sellers request 72 hours binding acceptance on all offers.
Active-no offer
$299,900
123 Jean St, Combined Locks, WI 54113
3beds
1,624sqft
:
Get pre-qualified$1,958/mo
Single Family Residence
Built in 1960
0.38 Acres Lot
$303,800 Zestimate®
$185/sqft
$-- HOA
What's special
- 1 day |
- 311 |
- 18 |
Zillow last checked:
Listing updated:
Listed by:
Marissa F Broeniman PREF:920-594-1738,
Keller Williams Fox Cities,
Michelle Meier 920-475-2282,
Keller Williams Fox Cities
Source: RANW as distributed by MLS GRID,MLS#: 50330869
Facts & features
Interior
Bedrooms & bathrooms
- Bedrooms: 3
- Bathrooms: 1
- Full bathrooms: 1
Bedroom 1
- Level: Main
- Dimensions: 12X10
Bedroom 2
- Level: Upper
- Dimensions: 11X12
Bedroom 3
- Level: Upper
- Dimensions: 10X11
Kitchen
- Level: Main
- Dimensions: 14X12
Living room
- Level: Main
- Dimensions: 17X11
Other
- Description: 4 Season Room
- Level: Main
- Dimensions: 12x13
Other
- Description: Laundry
- Level: Main
- Dimensions: 6X11
Heating
- Forced Air
Cooling
- Forced Air, Central Air
Appliances
- Included: Dishwasher, Dryer, Microwave, Range, Refrigerator, Washer
Features
- At Least 1 Bathtub, Cable Available, High Speed Internet
- Flooring: Wood/Simulated Wood Fl
- Basement: Crawl Space,Full,Sump Pump
- Has fireplace: No
- Fireplace features: None
Interior area
- Total interior livable area: 1,624 sqft
- Finished area above ground: 1,624
- Finished area below ground: 0
Property
Parking
- Total spaces: 2
- Parking features: Detached
- Garage spaces: 2
Accessibility
- Accessibility features: 1st Floor Bedroom, Laundry 1st Floor
Features
- Patio & porch: Patio
Lot
- Size: 0.38 Acres
- Features: Sidewalk
Details
- Parcel number: 230053200
- Zoning: Residential
Construction
Type & style
- Home type: SingleFamily
- Architectural style: Cape Cod
- Property subtype: Single Family Residence
Materials
- Aluminum Siding
- Foundation: Block
Condition
- New construction: No
- Year built: 1960
Utilities & green energy
- Sewer: Public Sewer
- Water: Public
Community & HOA
Location
- Region: Combined Locks
Financial & listing details
- Price per square foot: $185/sqft
- Tax assessed value: $219,600
- Annual tax amount: $2,339
- Date on market: 8/12/2026
- Inclusions: refrigerator, range, washer, dryer, microwave, dishwasher
- Exclusions: seller's personal property, staging items
Estimated market value
Zestimate®
$303,800
Estimated sales range
$289,000 - $319,000
Rent Zestimate®
$1,854/mo
Price history
| Date | Event | Price |
|---|---|---|
| 8/12/2026 | Listed for sale | $299,900+125.5%$185/sqft |
Source: | ||
| 4/5/2021 | Sold | $133,000+15.7%$82/sqft |
Source: Public Record Report a problem | ||
| 1/3/2007 | Sold | $115,000$71/sqft |
Source: Public Record Report a problem | ||
Public tax history
| Year | Property taxes | Tax assessment |
|---|---|---|
| 2025 | $2,684 +1.5% | $219,600 |
| 2024 | $2,646 +5.3% | $219,600 +37.9% |
| 2023 | $2,513 +3.2% | $159,200 |
| 2022 | $2,435 +7.2% | $159,200 |
| 2021 | $2,271 -6.5% | $159,200 +20.9% |
| 2020 | $2,429 +4% | $131,700 |
| 2019 | $2,335 -1.4% | $131,700 |
| 2018 | $2,369 -0.9% | $131,700 |
| 2017 | $2,391 +0.8% | $131,700 +11.8% |
| 2016 | $2,373 -5.5% | $117,800 |
| 2015 | $2,511 +2.1% | $117,800 |
| 2014 | $2,460 -4.4% | $117,800 |
| 2013 | $2,575 +0.1% | $117,800 |
| 2012 | $2,572 -9.2% | $117,800 |
| 2011 | $2,833 +7.9% | $117,800 |
| 2010 | $2,627 -4.9% | $117,800 |
| 2009 | $2,763 +10.8% | $117,800 |
| 2008 | $2,495 +8.6% | $117,800 |
| 2007 | $2,298 +0.2% | $117,800 |
| 2006 | $2,294 +6% | $117,800 |
| 2005 | $2,165 -3.9% | $117,800 +26.5% |
| 2004 | $2,254 +0.9% | $93,100 |
| 2003 | $2,233 | $93,100 |
| 2002 | -- | $93,100 |
| 2001 | -- | $93,100 |
| 2000 | -- | $93,100 |
Find assessor info on the county website
Monthly payment
Est. payment
Payment breakdown
Explore the cost of this home by adjusting the details. Changes won't be saved.Climate risks
Neighborhood: 54113
Nearby schools
GreatSchools rating
- 9/10Janssen Elementary SchoolGrades: K-4Distance: 0.7 mi
- 6/10Gerritts Middle SchoolGrades: 7-8Distance: 0.7 mi
- 4/10Kimberly High SchoolGrades: 9-12Distance: 0.2 mi
- $293,8003 bd1 ba-- sqft127 Jean St, Combined Locks, WI 54113Off Market
Save - $337,0003 bd2 ba-- sqft121 Jean St, Combined Locks, WI 54113Off Market
Save - $315,8003 bd2 ba1.7k sqft525 Margaret St, Combined Locks, WI 54113Off Market
Save 
- $343,2003 bd1 ba-- sqft129 Jean St, Combined Locks, WI 54113Off Market
Save - $304,9003 bd2 ba-- sqft126 Jean St, Combined Locks, WI 54113Off Market
Save - $318,0003 bd1 ba-- sqft119 Jean St, Combined Locks, WI 54113Off Market
Save - $278,4003 bd1 ba-- sqft131 Jean St, Combined Locks, WI 54113Off Market
Save - $330,0003 bd2 ba1.2k sqft523 Margaret St, Combined Locks, WI 54113Sold
Save
A local agent can set up tours, give advice and negotiate with sellers.


