Not Your Cookie-Cutter Home – A Stunning Renovated home in Indian Lake School District! Step into style and comfort with this beautifully renovated and thoughtfully designed 5-bedroom, 3.5-bath home, ideally located in the sought-after Indian Lake Elementary district. From the moment you arrive, you'll notice the attention to detail — from the new roof and new durable Hardie board siding with sleek metal wrap, to the striking curb appeal and welcoming front entry. Inside, the home blends high design with functionality. The spacious primary suite is conveniently located on the main floor, while the open-concept living area flows seamlessly into a chef’s kitchen outfitted with top-of-the-line finishes — perfect for cooking, entertaining, or simply gathering with family and friends. Every bathroom has been elevated with designer touches, and the natural light throughout the home makes every space feel warm and inviting. Downstairs, you'll find 1,600 square feet of unfinished basement/ 2 car garage (listed as unfinished basement space in the square footage total)— ready for your vision. Whether you're dreaming of a media room, workshop, gym, or storage for all your toys, this space is a blank canvas waiting for you. Enjoy your mornings or unwind after work on the covered back porch, overlooking a large, level backyard that’s perfect for a pool, garden, or play space. This home is anything but ordinary — it’s stylish, functional, and ready for someone who values quality and design. Virtual Staging used to give you a vision of what the rooms could look like with furniture.
Closed
Street View
$700,000
123 Jefferson Dr, Hendersonville, TN 37075
5beds
4,442sqft
Single Family Residence, Residential
Built in 1983
0.46 Acres Lot
$692,900 Zestimate®
$158/sqft
$3,771 Estimated rent
Home value
$692,900
$651,000 - $741,000
$3,771/mo
Zestimate® history
Owner options
List your home for rent
$3,771/mo
Rent Zestimate®
Find your next renter with Zillow Rental Manager. Plus, with online applications, you can quickly screen prospective tenants – for free.
$3,771/mo
Rent Zestimate®
Refinance and save
$4,083/mo
Est. payment
Refinancing to a lower rate could help reduce your monthly payments and save thousands over the life of the loan.
$4,083/mo
Est. payment
Explore your selling options
Work with a Zillow partner agent
Leverage their expertise and Zillow's premium Showcase listings to get your home seen by more buyers.
Get startedList with your own agent
Get your home in front of millions of buyers by listing it on Zillow.
Learn how to do itSell it yourself
Take full control of how buyers see your home on Zillow by listing For Sale by Owner (FSBO).
List your homeWhat's special
Large level backyardNew roofStriking curb appealDesigner touchesWelcoming front entryNatural lightTop-of-the-line finishes
Zillow last checked:
Listing updated:
Listed by:
Misty Maynor 615-414-0555,
Compass RE
Bought with:
Nik Shewmaker, 308990
Real Broker
Source: RealTracs MLS as distributed by MLS GRID,MLS#: 2999826
Facts & features
Interior
Bedrooms & bathrooms
- Bedrooms: 5
- Bathrooms: 4
- Full bathrooms: 3
- 1/2 bathrooms: 1
- Main level bedrooms: 1
Den
- Features: Bookcases
- Level: Bookcases
- Area: 273 Square Feet
- Dimensions: 21x13
Dining room
- Features: Formal
- Level: Formal
- Area: 143 Square Feet
- Dimensions: 13x11
Other
- Features: Bedroom 5
- Level: Bedroom 5
- Area: 221 Square Feet
- Dimensions: 17x13
Heating
- Central, Natural Gas
Cooling
- Central Air, Electric
Appliances
- Included: Gas Range, Dishwasher, Disposal, Microwave, Refrigerator
- Laundry: Electric Dryer Hookup, Washer Hookup
Features
- Built-in Features, Entrance Foyer, Extra Closets, Walk-In Closet(s)
- Flooring: Carpet, Laminate, Tile
- Basement: Unfinished
- Number of fireplaces: 2
- Fireplace features: Family Room, Gas, Wood Burning
Interior area
- Total structure area: 4,442
- Total interior livable area: 4,442 sqft
- Finished area above ground: 2,842
- Finished area below ground: 1,600
Property
Parking
- Total spaces: 5
- Parking features: Garage Door Opener, Basement, Aggregate
- Attached garage spaces: 2
- Uncovered spaces: 3
Features
- Levels: Three Or More
- Stories: 3
- Patio & porch: Patio, Covered, Porch
Lot
- Size: 0.46 Acres
- Dimensions: 110.00 x 182.10 IRR.
- Features: Level
- Topography: Level
Details
- Parcel number: 164F C 02200 000
- Special conditions: Standard
- Other equipment: Air Purifier
Construction
Type & style
- Home type: SingleFamily
- Property subtype: Single Family Residence, Residential
Materials
- Brick
Condition
- New construction: No
- Year built: 1983
Utilities & green energy
- Sewer: Public Sewer
- Water: Public
- Utilities for property: Electricity Available, Natural Gas Available, Water Available
Community & HOA
Community
- Security: Security Gate, Smoke Detector(s)
- Subdivision: Point O View Sec 6
HOA
- Has HOA: No
Location
- Region: Hendersonville
Financial & listing details
- Price per square foot: $158/sqft
- Tax assessed value: $559,200
- Annual tax amount: $2,809
- Date on market: 9/20/2025
- Electric utility on property: Yes
Price history
| Date | Event | Price |
|---|---|---|
| 11/3/2025 | Sold | $700,000-1.4%$158/sqft |
Source:  RealTracs MLS as distributed by MLS GRID #2999826 Report a problem RealTracs MLS as distributed by MLS GRID #2999826 Report a problem | ||
| 9/22/2025 | Contingent | $710,000$160/sqft |
Source: RealTracs MLS as distributed by MLS GRID #2999826 Report a problem | ||
| 9/20/2025 | Listed for sale | $710,000-2.1%$160/sqft |
Source: RealTracs MLS as distributed by MLS GRID #2999826 Report a problem | ||
| 8/18/2025 | Listing removed | $725,000$163/sqft |
Source: RealTracs MLS as distributed by MLS GRID #2928968 Report a problem | ||
| 8/8/2025 | Contingent | $725,000$163/sqft |
Source: RealTracs MLS as distributed by MLS GRID #2928968 Report a problem | ||
| 7/21/2025 | Price change | $725,000-3.3%$163/sqft |
Source: RealTracs MLS as distributed by MLS GRID #2928968 Report a problem | ||
| 7/12/2025 | Price change | $750,000-2.5%$169/sqft |
Source: RealTracs MLS as distributed by MLS GRID #2928968 Report a problem | ||
| 7/5/2025 | Listed for sale | $769,000+105.1%$173/sqft |
Source: RealTracs MLS as distributed by MLS GRID #2928968 Report a problem | ||
| 5/1/2025 | Sold | $375,000$84/sqft |
Source: Public Record Report a problem | ||
Public tax history
| Year | Property taxes | Tax assessment |
|---|---|---|
| 2025 | $2,809 | $139,800 |
| 2024 | $2,809 +4.6% | $139,800 +65% |
| 2023 | $2,686 -0.3% | $84,725 -75% |
| 2022 | $2,694 +40.6% | $338,900 |
| 2021 | $1,916 | $338,900 |
| 2020 | $1,916 -28.9% | $338,900 |
| 2019 | $2,695 +458.6% | $338,900 +33.1% |
| 2018 | $482 -79.3% | $254,600 |
| 2017 | $2,336 | -- |
| 2016 | $2,336 | -- |
| 2015 | $2,336 +21.6% | -- |
| 2014 | $1,922 +15.8% | -- |
| 2011 | $1,660 -0.6% | $62,522 |
| 2010 | $1,670 | $62,522 |
| 2009 | $1,670 | $62,522 |
| 2008 | -- | $62,522 +5% |
| 2007 | $1,733 | $59,561 |
| 2006 | $1,733 +0.6% | $59,561 +14.5% |
| 2005 | $1,722 | $52,038 |
| 2004 | $1,722 | $52,038 |
| 2002 | $1,722 | $52,038 +5.3% |
| 2001 | -- | $49,427 -74.5% |
| 2000 | -- | $193,826 |
Find assessor info on the county website
Neighborhood: 37075
Nearby homes
- $638,9005 bd3 ba3.9k sqft121 Jefferson Dr, Hendersonville, TN 37075Off Market

- $629,5004 bd2 ba3k sqft125 Jefferson Dr, Hendersonville, TN 37075Off Market
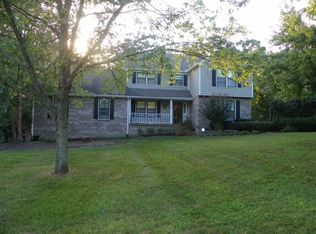
- $566,5004 bd4 ba3k sqft138 Nathan Forest Dr, Hendersonville, TN 37075Off Market
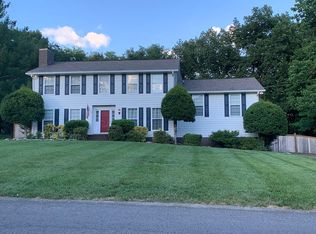
- $431,100-- bd2 ba2k sqft136 Nathan Forest Dr, Hendersonville, TN 37075Off Market
- $552,300-- bd2 ba2.9k sqft127 Jefferson Dr, Hendersonville, TN 37075Off Market
- $620,0004 bd3 ba3.5k sqft119 Jefferson Dr, Hendersonville, TN 37075Sold
- $674,9004 bd3 ba3.1k sqft122 Jefferson Dr, Hendersonville, TN 37075Sold
- $535,0004 bd3 ba2.6k sqft120 Jefferson Dr, Hendersonville, TN 37075Sold
Nearby schools
GreatSchools rating
- 9/10Indian Lake Elementary SchoolGrades: K-5Distance: 1.4 mi
- 8/10Robert E Ellis Middle SchoolGrades: 6-8Distance: 1.5 mi
- 7/10Hendersonville High SchoolGrades: 9-12Distance: 1.4 mi
Schools provided by the listing agent
- Elementary: Indian Lake Elementary
- Middle: Robert E Ellis Middle
- High: Hendersonville High School
Source: RealTracs MLS as distributed by MLS GRID. This data may not be complete. We recommend contacting the local school district to confirm school assignments for this home.
Get a cash offer in 3 minutes
Find out how much your home could sell for in as little as 3 minutes with a no-obligation cash offer.
Estimated market value
$692,900
Get a cash offer in 3 minutes
Find out how much your home could sell for in as little as 3 minutes with a no-obligation cash offer.
Estimated market value
$692,900
- Tennessee
- Sumner County
- Hendersonville
- 37075
- 123 Jefferson Dr
Nearby cities
Nearby zip codes
Other Hendersonville Topics
