Skip main navigation
Sold for $480,000
  • $480,000

    123 Jenkins Rd, Gerrardstown, WV 25420

    3beds
    1,596sqft
    Single Family Residence
    Built in 2026
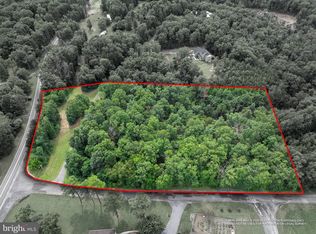
    5.11 Acres Lot
    $489,100 Zestimate®
    $301/sqft
    $2,133 Estimated rent

    Home value

    $489,100

    $465,000 - $514,000

    $2,133/mo

    Zestimate® history
    Loading
    Loading...

    Owner options

    List your home for rent

    $2,133/mo

    Rent Zestimate®

    Find your next renter with Zillow Rental Manager. Plus, with online applications, you can quickly screen prospective tenants – for free.

    Learn more

    $2,133/mo

    Rent Zestimate®

    Refinance and save

    $3,397/mo

    Est. payment

    Refinancing to a lower rate could help reduce your monthly payments and save thousands over the life of the loan.

    See today's rates

    $3,397/mo

    Est. payment

    Explore your selling options

    Work with a Zillow partner agent

    Leverage their expertise and Zillow's premium Showcase listings to get your home seen by more buyers.

    Get started

    List with your own agent

    Get your home in front of millions of buyers by listing it on Zillow.

    Learn how to do it

    Sell it yourself

    Take full control of how buyers see your home on Zillow by listing For Sale by Owner (FSBO).

    List your home

    What's special

    Separate laundry room
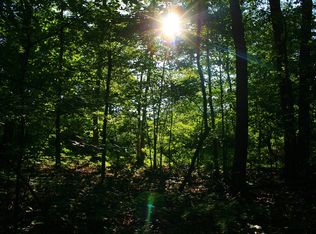
    THIS NEW HOME IS COMPLETE and offers a rare blend of modern comfort in a peaceful setting—an ideal retreat from the pace of everyday life. Located on 5+ wooded acres, this single-level home features approximately 1,600 finished square feet of living space and is thoughtfully designed with a layout that features 2 x 6 exterior walls, 3 bedrooms, 2 full baths, and a separate laundry room for added convenience. Rich solid hardwood flooring flows throughout the main living areas, including the bedrooms, adding warmth and timeless appeal. Ceramic tile adorns the bathrooms and laundry room for easy maintenance. The kitchen is equipped with sleek stainless steel appliances, and the living room offers a vaulted ceiling to create a contemporary space ready for everyday living and entertaining. Just beyond the kitchen and dining area is the rear deck where the sights and sounds of nature take center stage—perfect for morning coffee, evening unwinding, or simply taking in the quiet beauty of the surrounding woods. A full, unfinished walkout basement with a full bath rough-in provides excellent potential for future expansion—whether you envision additional living space, a recreation area, or a private workspace. The insulated two-car garage offers enhanced protection against the harsh winter cold, thereby enhancing both convenience and functionality. Ideally located, this property offers the feeling of being “away from it all,” while still maintaining accessibility—approximately 30 minutes to Winchester, VA, Martinsburg, and Cacapon Resort State Park. Surrounded by natural beauty and set in a serene environment, this home delivers the balance of privacy, space, and modern living that you're searching for. So, if you’ve been dreaming of a place where you can relax, recharge, and enjoy the outdoors—this is it.

    Zillow last checked:

    Listing updated:

    Listed by:

    Stacey Lee 304-279-7644,

    Samson Properties

    Bought with:

    Chris Roszko, WVS230302703

    Colony Realty

    Source: Bright MLS,MLS#: WVBE2052438MLS Logo

    Facts & features

    Interior

    Bedrooms & bathrooms
    • Bedrooms: 3
    • Bathrooms: 2
    • Full bathrooms: 2
    • Main level bathrooms: 2
    • Main level bedrooms: 3
    Basement
    • Area: 1596
    Heating
    • Forced Air, Heat Pump, Electric
    Cooling
    • Central Air, Heat Pump, Ceiling Fan(s), Electric
    Appliances
    • Included: Microwave, Dishwasher, Oven/Range - Electric, Refrigerator, Stainless Steel Appliance(s), Electric Water Heater
    • Laundry: Hookup, Main Level
    Features
    • Soaking Tub, Bathroom - Tub Shower, Bathroom - Walk-In Shower, Combination Kitchen/Dining, Entry Level Bedroom, Family Room Off Kitchen, Primary Bath(s), Recessed Lighting, Walk-In Closet(s), Dry Wall, Vaulted Ceiling(s)
    • Flooring: Ceramic Tile, Hardwood, Wood
    • Doors: French Doors, Sliding Glass
    • Windows: Insulated Windows, Screens
    • Basement: Connecting Stairway
    • Has fireplace: No
    Interior area
    • Total structure area: 3,192
    • Total interior livable area: 1,596 sqft
    • Finished area above ground: 1,596

    Property

    Parking
    • Total spaces: 2
    • Parking features: Garage Faces Front, Inside Entrance, Crushed Stone, Attached, Driveway
    • Attached garage spaces: 2
    • Has uncovered spaces: Yes
    Accessibility
    • Accessibility features: None
    Features
    • Levels: Two
    • Stories: 2
    • Patio & porch: Deck, Porch
    • Exterior features: Sidewalks
    • Pool features: None
    • Has view: Yes
    • View description: Trees/Woods, Mountain(s)
    Lot
    • Size: 5.11 Acres
    • Features: Backs to Trees, Wooded
    Details
    • Additional structures: Above Grade
    • Parcel number: 02030020007000000000
    • Zoning: RESIDENTIAL
    • Special conditions: Standard

    Construction

    Type & style
    • Home type: SingleFamily
    • Architectural style: Ranch/Rambler
    • Property subtype: Single Family Residence
    Materials
    • Combination, Rough-In Plumbing, Stick Built, Vinyl Siding
    • Foundation: Permanent, Passive Radon Mitigation, Concrete Perimeter
    • Roof: Architectural Shingle
    Condition
    • Excellent
    • New construction: Yes
    • Year built: 2026

    Utilities & green energy

    • Sewer: Septic = # of BR
    • Water: Private, Well
    • Utilities for property: Above Ground

    Community & HOA

    Community
    • Subdivision: Ashton Forest
    HOA
    • Has HOA: Yes
    • Amenities included: None
    • Services included: Road Maintenance, Snow Removal
    • HOA fee: $415 annually
    • HOA name: ASHTON FOREST
    Location
    • Region: Gerrardstown

    Financial & listing details

    • Price per square foot: $301/sqft
    • Tax assessed value: $36,400
    • Annual tax amount: $531
    • Date on market: 7/6/2026
    • Listing agreement: Exclusive Right To Sell
    • Ownership: Fee Simple
    • Road surface type: Black Top

    Price history

    DateEventPrice
    10/28/2026Sold$480,000-2%$301/sqft
    Source: Bright MLS #WVBE2052438 Report a problem
    10/23/2026Listed for sale$489,900$307/sqft
    Source: Bright MLS #WVBE2052438 Report a problem
    10/4/2026Contingent$489,900$307/sqft
    Source: Bright MLS #WVBE2052438 Report a problem
    9/18/2026Price change$489,900-5.8%$307/sqft
    Source: Bright MLS #WVBE2052438 Report a problem
    9/2/2026Price change$519,900-1%$326/sqft
    Source: Bright MLS #WVBE2052438 Report a problem
    8/11/2026Price change$524,900-2.8%$329/sqft
    Source: Bright MLS #WVBE2052438 Report a problem
    7/24/2026Price change$539,900-0.9%$338/sqft
    Source: Bright MLS #WVBE2052438 Report a problem
    7/6/2026Listed for sale$545,000$341/sqft
    Source: Bright MLS #WVBE2052438 Report a problem

    Public tax history

    Tax history is unavailable.

    Neighborhood: 25420

    Nearby schools

    GreatSchools rating
    Schools provided by the listing agent
    • District: Berkeley County Schools

    Source: Bright MLS. This data may not be complete. We recommend contacting the local school district to confirm school assignments for this home.

    Get a cash offer in 3 minutes
    Find out how much your home could sell for in as little as 3 minutes with a no-obligation cash offer.
    Estimated market value

    $489,100

    Get a cash offer in 3 minutes
    Find out how much your home could sell for in as little as 3 minutes with a no-obligation cash offer.
    Estimated market value

    $489,100