Stunning Regency Model – Move-In Ready | Final Phase in Wilshire Estates Now offered at $839,900, this beautifully finished new construction home by McNaughton Homes is located in the highly desirable Wilshire Estates community in the Central Dauphin School District. Situated on nearly ½ acre, this 4-bedroom, 3.5-bath home features 9’ ceilings on all three levels, a 3-car side-entry garage, a welcoming covered front porch, and a thoughtfully designed floor plan that must be seen to be fully appreciated. The gourmet kitchen is the heart of the home, showcasing quartz countertops, 42” soft-close cabinetry, double wall ovens, a 36” gas cooktop with vented hood, microwave drawer, and an oversized 9’ center island with seating. A spacious butler’s pantry includes a prep sink, additional cabinetry, and space for a second refrigerator. The open-concept layout offers a spacious family room with gas fireplace accented with stained shiplap to ceiling and 8' tall wall 4 panel sliding glass door to patio to invite the indoor/outdoor feel. A bright sunroom with vaulted ceiling also leads to the covered patio with cathedral ceiling—perfect for relaxing or entertaining. The luxurious primary suite features a tray ceiling with inlay wood detail and mood lighting, a spa-like bath with oversized marbled walk-in shower, dual vanities, and two walk-in closets. Three additional bedrooms and 2 full baths complete the upper level and all bedrooms include walk-in closets for ample storage! Additional highlights include energy-efficient construction, multi-zone HVAC, smart thermostats, a tankless gas water heater, and a full basement with window well and rough-in plumbing for a future bath. Home also includes a 10 year basement waterproofing warranty! Model is staged and MOVE-IN READY NOW in the final phase of Wilshire Estates – we have limited homesites remaining... 📍 Convenient to Hershey, Harrisburg, shopping, dining, and major highways and Costco! 📅 Hurry and schedule your private showing today before this community is sold out!!
Pending
Price cut: $10K (4/27)
$839,900
123 Jennifer Cir, Harrisburg, PA 17112
4beds
3,215sqft
Single Family Residence
Built in 2025
0.49 Acres Lot
$835,700 Zestimate®
$261/sqft
$48/mo HOA
What's special
Quartz countertopsThoughtfully designed floor planWelcoming covered front porchOpen-concept layoutDouble wall ovensMicrowave drawerDual vanities
- 300 days |
- 601 |
- 0 |
Zillow last checked:
Listing updated:
Listed by:
Danica M Koppenheffer 717-315-6489,
NextHome Capital Realty (717) 409-6500
Source: Bright MLS,MLS#: PADA2049988
Facts & features
Interior
Bedrooms & bathrooms
- Bedrooms: 4
- Bathrooms: 4
- Full bathrooms: 3
- 1/2 bathrooms: 1
- Main level bathrooms: 1
Basement
- Area: 1655
Heating
- ENERGY STAR Qualified Equipment, Forced Air, Programmable Thermostat, Zoned, Natural Gas
Cooling
- Central Air, Electric
Appliances
- Included: Microwave, Cooktop, Disposal, Energy Efficient Appliances, ENERGY STAR Qualified Refrigerator, ENERGY STAR Qualified Dishwasher, Exhaust Fan, Ice Maker, Oven, Range Hood, Stainless Steel Appliance(s), Gas Water Heater, Tankless Water Heater
- Laundry: Main Level
Features
- Breakfast Area, Butlers Pantry, Ceiling Fan(s), Combination Kitchen/Living, Family Room Off Kitchen, Open Floorplan, Formal/Separate Dining Room, Kitchen - Gourmet, Kitchen Island, Pantry, Primary Bath(s), Recessed Lighting, Upgraded Countertops, Walk-In Closet(s), 9'+ Ceilings, Beamed Ceilings, Tray Ceiling(s)
- Flooring: Luxury Vinyl, Carpet, Ceramic Tile
- Doors: ENERGY STAR Qualified Doors, Insulated
- Windows: Energy Efficient, Low Emissivity Windows, Insulated Windows, Screens
- Basement: Water Proofing System,Sump Pump,Unfinished,Rough Bath Plumb,Full
- Number of fireplaces: 1
- Fireplace features: Gas/Propane, Mantel(s), Other
Interior area
- Total structure area: 4,870
- Total interior livable area: 3,215 sqft
- Finished area above ground: 3,215
Property
Parking
- Total spaces: 6
- Parking features: Garage Faces Side, Garage Door Opener, Driveway, Attached
- Attached garage spaces: 3
- Uncovered spaces: 3
- Details: Garage Sqft: 650
Accessibility
- Accessibility features: None
Features
- Levels: Two
- Stories: 2
- Patio & porch: Porch, Patio
- Exterior features: Lighting, Sidewalks
- Pool features: None
Lot
- Size: 0.49 Acres
Details
- Additional structures: Above Grade
- Parcel number: 0
- Zoning: RESIDENTIAL
- Special conditions: Standard
Construction
Type & style
- Home type: SingleFamily
- Architectural style: Craftsman
- Property subtype: Single Family Residence
Materials
- Advanced Framing, Asphalt, Concrete, Vinyl Siding, Stone, Stick Built
- Foundation: Passive Radon Mitigation
- Roof: Architectural Shingle
Condition
- Excellent
- New construction: Yes
- Year built: 2025
Details
- Builder model: Regency B
- Builder name: McNaughton Homes
Utilities & green energy
- Electric: 200+ Amp Service
- Sewer: Public Sewer
- Water: Public
Community & HOA
Community
- Subdivision: Wilshire Estates
HOA
- Has HOA: Yes
- Services included: Common Area Maintenance
- HOA fee: $48 monthly
Location
- Region: Harrisburg
- Municipality: LOWER PAXTON TWP
Financial & listing details
- Price per square foot: $261/sqft
- Tax assessed value: $11,000
- Annual tax amount: $11,000
- Date on market: 9/25/2025
- Listing agreement: Exclusive Right To Sell
- Listing terms: Conventional,Cash,VA Loan
- Ownership: Fee Simple
Estimated market value
$835,700
$794,000 - $877,000
$3,369/mo
Price history
| Date | Event | Price |
|---|---|---|
| 6/18/2026 | Pending sale | $839,900$261/sqft |
Source:  NextHome #PADA2049988 Report a problem NextHome #PADA2049988 Report a problem | ||
| 5/21/2026 | Contingent | $839,900$261/sqft |
Source:  Bright MLS #PADA2049988 Report a problem Bright MLS #PADA2049988 Report a problem | ||
| 4/27/2026 | Price change | $839,900-1.2%$261/sqft |
Source: Bright MLS #PADA2049988 Report a problem | ||
| 1/9/2026 | Price change | $849,900-2.9%$264/sqft |
Source: Bright MLS #PADA2049988 Report a problem | ||
| 9/25/2025 | Listed for sale | $874,900$272/sqft |
Source: Bright MLS #PADA2049988 Report a problem | ||
Public tax history
Tax history is unavailable.
Monthly payment
Est. payment
Payment breakdown
Explore the cost of this home by adjusting the details. Changes won't be saved.Climate risks
Neighborhood: Colonial Park
Nearby schools
GreatSchools rating
- 8/10Paxtonia El SchoolGrades: K-5Distance: 1.6 mi
- 7/10Central Dauphin Middle SchoolGrades: 6-8Distance: 0.9 mi
- 5/10Central Dauphin Senior High SchoolGrades: 9-12Distance: 3.9 mi
Schools provided by the listing agent
- Elementary: Paxtonia
- Middle: Central Dauphin
- High: Central Dauphin
- District: Central Dauphin
Source: Bright MLS. This data may not be complete. We recommend contacting the local school district to confirm school assignments for this home.
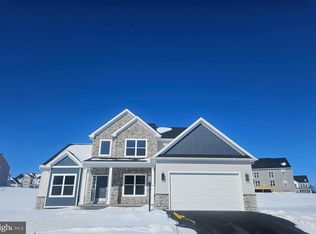
- $648,3784 bd3 ba2.2k sqft125 Jennifer Cir, Harrisburg, PA 17112Sold
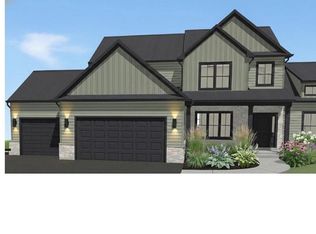
- $759,9005 bd4 ba2.9k sqft124 Jennifer Cir, Harrisburg, PA 17112New Construction
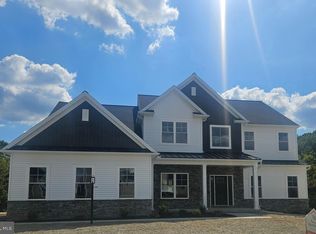
- $937,8314 bd4 ba3.6k sqft122 Jennifer Cir, Harrisburg, PA 17112Sold
- $764,766-- bd-- ba-- sqft5122 Pamela Rd, Harrisburg, PA 17112Sold
- $715,0004 bd-- ba3.2k sqft5120 Pamela Rd, Harrisburg, PA 17112Sold
- $184,9005 bd-- ba3.4k sqft115 Jennifer Cir, Harrisburg, PA 17112Sold
- $192,4004 bd-- ba3.9k sqft120 Jennifer Cir, Harrisburg, PA 17112Sold
- $685,0004 bd3 ba3k sqft5123 Pamela Dr, Harrisburg, PA 17112Sold
A local agent can set up tours, give advice and negotiate with sellers.
A local lender can help you make sure your offer is ready when you are.
Similar homes
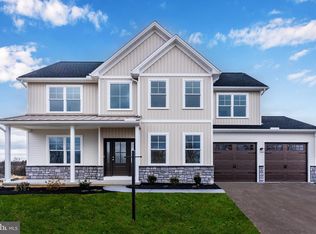
- $679,9004 bd3 ba2.5k sqft6620 Painted Sky Dr, Harrisburg, PA 17111New Construction
 Bright MLS
 - from $565,3004 bd3 ba2.5k sqftJamestown Plan, Autumn Ridge, Harrisburg, PA 17112New Construction
 Fine Line Homes
 - from $647,9004 bd4 ba3.8k sqftEssington Plan, Nissley Run, Harrisburg, PA 17112New Construction
 EGStoltzfus
 - from $547,9004 bd3 ba2.8k sqftCambridge Plan, Nissley Run, Harrisburg, PA 17112New Construction
 EGStoltzfus
 - from $533,6004 bd3 ba2.4k sqftGeorgetown Plan, Autumn Ridge, Harrisburg, PA 17112New ConstructionFine Line Homes
- $779,8004 bd4 ba3.4k sqft302 Cedar St, Dillsburg, PA 17019New ConstructionMLS ID #PAYK2087458, GARRETT ROTHMAN, BROKER, RSR, REALTORS, LLC. Bright MLS
- from $525,9004 bd3 ba2.3k sqftDanbury Plan, Nissley Run, Harrisburg, PA 17112New ConstructionEGStoltzfus
- from $591,4004 bd3 ba2.5k sqftJamestown Plan, Mayberry, Harrisburg, PA 17112New ConstructionFine Line Homes
- from $559,7004 bd3 ba2.4k sqftGeorgetown Plan, Mayberry, Harrisburg, PA 17112New ConstructionFine Line Homes
- from $553,6004 bd3 ba2.4k sqftGeorgetown Plan, Huntleigh, Harrisburg, PA 17111New ConstructionFine Line Homes
- from $585,3004 bd3 ba2.5k sqftJamestown Plan, Huntleigh, Harrisburg, PA 17111New ConstructionFine Line Homes
- from $509,9904 bd3 ba2.6k sqftHENLEY Plan, Cider Press Station Single Family, Harrisburg, PA 17111New ConstructionDR Horton
- $969,9905 bd4 ba3.2k sqft722 Brindle Farm Ln, Mechanicsburg, PA 17055New ConstructionMLS ID #PACB2053720, Autumn Casey, New Home Star Pennsylvania LLC. Bright MLS
- $834,5004 bd5 ba4.3k sqft1584 Harrisburg Ave, Mount Joy, PA 17552For SaleMLS ID #PALA2089162, Judy Stover, Iron Valley Real Estate of Central PA. Bright MLS
- $1,060,0005 bd5 ba3.3k sqft145 Willow Mill Park Rd, Mechanicsburg, PA 17050For SaleMLS ID #PACB2055384, JOHN LOFTUS, Iron Valley Real Estate of Central PA. Bright MLS
- from $604,9004 bd3 ba2.8k sqftGlen Mary Plan, Spring Meadow Reserve, Mechanicsburg, PA 17050New ConstructionEGStoltzfus
- from $669,4774 bd3 ba2.5k sqftAddison Plan, Hidden Springs, Mechanicsburg, PA 17050New ConstructionKeystone Custom Homes
- $499,0003 bd3 ba1.9k sqft591 Belle Vista Dr, Enola, PA 17025New ConstructionMLS ID #PACB2055392, ADAM OSBORN, Keller Williams of Central PA. Bright MLS
- $450,0004 bd4 ba2.7k sqft220 Champions Dr, York Haven, PA 17370For SaleMLS ID #PAYK2099336, KRISTEN GOLD, Coldwell Banker Realty. Bright MLS
- $509,9004 bd3 ba1.9k sqft160 Hartford Dr, Middletown, PA 17057New ConstructionMLS ID #PADA2045388, Taylor Henry, 1972 Realty. Bright MLS
