Welcome home to this beautifully maintained 3-bedroom, 2-bath contemporary brick residence offering 1,527 square feet of comfortable living space. Built in 2011 and situated on a spacious 0.27-acre cul-de-sac lot, this home combines modern style with everyday functionality. Step inside to discover high ceilings, ceiling fans, and an inviting open-concept layout. The kitchen features a breakfast bar, stainless steel appliances, dishwasher, microwave, disposal, and refrigerator—perfect for both entertaining and daily living. The living room fireplace creates a warm and welcoming atmosphere, while the dedicated laundry area includes washer and electric dryer hookups for added convenience. (Washer/dryer will remail with property) Outside, enjoy a fully fenced backyard with beautiful landscaping and outdoor lighting. The attached two-car garage provides ample parking and storage. Located in a quiet cul-de-sac setting, this move-in-ready home offers the perfect blend of comfort, convenience, and curb appeal.
Closed
Price Unknown
123 Jordan Dr, Brandon, MS 39047
3beds
1,527sqft
Residential, Single Family Residence
Built in 2011
0.27 Acres Lot
$288,100 Zestimate®
$--/sqft
$2,157 Estimated rent
Home value
$288,100
$274,000 - $305,000
$2,157/mo
Zestimate® history
Owner options
List your home for rent
$2,157/mo
Rent Zestimate®
Find your next renter with Zillow Rental Manager. Plus, with online applications, you can quickly screen prospective tenants – for free.
$2,157/mo
Rent Zestimate®
Refinance and save
$165/mo
Est. payment
Refinancing to a lower rate could help reduce your monthly payments and save thousands over the life of the loan.
$165/mo
Est. payment
Explore your selling options
Work with a Zillow partner agent
Leverage their expertise and Zillow's premium Showcase listings to get your home seen by more buyers.
Get startedList with your own agent
Get your home in front of millions of buyers by listing it on Zillow.
Learn how to do itSell it yourself
Take full control of how buyers see your home on Zillow by listing For Sale by Owner (FSBO).
List your homeWhat's special
Quiet cul-de-sac settingInviting open-concept layoutHigh ceilingsCeiling fansStainless steel appliances
Zillow last checked:
Listing updated:
Listed by:
Kimberly Harris 601-665-4869,
The Agency Haus LLC DBA Agency
Bought with:
Tiffany R Lomax, S48341
The Agency Haus LLC DBA Agency
Source: MLS United,MLS#: 4153723
Facts & features
Interior
Bedrooms & bathrooms
- Bedrooms: 3
- Bathrooms: 2
- Full bathrooms: 2
Heating
- Central, Natural Gas
Cooling
- Central Air, Gas
Appliances
- Included: Dishwasher, Disposal, Microwave, Refrigerator, Stainless Steel Appliance(s)
- Laundry: Electric Dryer Hookup, Washer Hookup
Features
- Breakfast Bar, Ceiling Fan(s), Crown Molding, High Ceilings, Tray Ceiling(s), Double Vanity
- Flooring: Wood
- Windows: Blinds
- Has fireplace: Yes
- Fireplace features: Living Room, Bath
Interior area
- Total structure area: 1,527
- Total interior livable area: 1,527 sqft
Property
Parking
- Total spaces: 4
- Parking features: Attached, Garage Faces Front, Storage
- Attached garage spaces: 2
Features
- Levels: One
- Stories: 1
- Exterior features: Lighting
- Fencing: Back Yard,Wood,Fenced
Lot
- Size: 0.27 Acres
- Features: Cul-De-Sac, Landscaped
Details
- Parcel number: G11q00001105040
Construction
Type & style
- Home type: SingleFamily
- Architectural style: Contemporary
- Property subtype: Residential, Single Family Residence
Materials
- Brick
- Foundation: Slab
- Roof: Architectural Shingles
Condition
- Move In Ready
- New construction: No
- Year built: 2011
Utilities & green energy
- Sewer: Public Sewer
- Water: Public
- Utilities for property: Electricity Connected, Natural Gas Connected, Sewer Connected, Water Connected
Community & HOA
Community
- Features: None
- Security: Security System
- Subdivision: Farmington Station
HOA
- Has HOA: Yes
- Services included: Maintenance Grounds, Management
- HOA fee: $165 annually
Location
- Region: Brandon
Financial & listing details
- Tax assessed value: $178,270
- Annual tax amount: $1,724
- Date on market: 6/23/2026
- Electric utility on property: Yes
Price history
| Date | Event | Price |
|---|---|---|
| 8/3/2026 | Sold | -- |
Source: MLS United #4153723 Report a problem | ||
| 6/25/2026 | Pending sale | $290,000$190/sqft |
Source: MLS United #4153723 Report a problem | ||
| 6/23/2026 | Listed for sale | $290,000+12%$190/sqft |
Source: MLS United #4153723 Report a problem | ||
| 7/25/2023 | Sold | -- |
Source: MLS United #4048286 Report a problem | ||
| 6/22/2023 | Pending sale | $259,000$170/sqft |
Source: MLS United #4048286 Report a problem | ||
| 6/10/2023 | Price change | $259,000-3.7%$170/sqft |
Source: MLS United #4048286 Report a problem | ||
| 5/23/2023 | Listed for sale | $269,000$176/sqft |
Source: MLS United #4048286 Report a problem | ||
| 4/26/2023 | Listing removed | -- |
Source: MLS United #4045786 Report a problem | ||
| 4/25/2023 | Listed for sale | $269,000+35.2%$176/sqft |
Source: MLS United #4045786 Report a problem | ||
| 2/17/2018 | Listing removed | $199,000$130/sqft |
Source: Art Minton Realty, LLC #304456 Report a problem | ||
| 1/24/2018 | Listed for sale | $199,000$130/sqft |
Source: Art Minton Realty, LLC #304456 Report a problem | ||
| 2/11/2016 | Listing removed | $1,550$1/sqft |
Source: Art Minton Realty, LLC Report a problem | ||
| 1/2/2016 | Listed for rent | $1,550$1/sqft |
Source: Art Minton Realty, LLC Report a problem | ||
Public tax history
| Year | Property taxes | Tax assessment |
|---|---|---|
| 2025 | $1,724 +6.4% | $17,827 |
| 2024 | $1,620 -40.1% | $17,827 -29% |
| 2023 | $2,703 +1.4% | $25,094 |
| 2022 | $2,665 | $25,094 |
| 2021 | $2,665 | $25,094 +11.5% |
| 2020 | $2,665 +10.7% | $22,506 |
| 2019 | $2,407 -1.8% | $22,506 |
| 2018 | $2,452 +1.9% | $22,506 |
| 2017 | $2,407 | $22,506 +1.4% |
| 2016 | $2,407 +99.1% | $22,199 +50% |
| 2015 | $1,209 +2.7% | $14,799 |
| 2014 | $1,178 | $14,799 |
| 2013 | $1,178 +12.8% | $14,799 |
| 2012 | $1,044 +128.4% | $14,799 +181.9% |
| 2011 | $457 | $5,250 |
Find assessor info on the county website
Neighborhood: 39047
Nearby homes
- $--3 bd2 ba1.4k sqft121 Jordan Dr, Brandon, MS 39047Sold
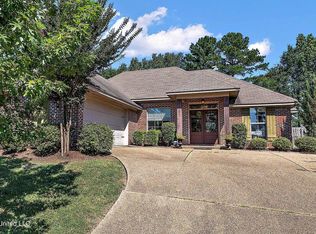
- $258,6003 bd2 ba1.3k sqft126 Jordan Dr, Brandon, MS 39047Off Market
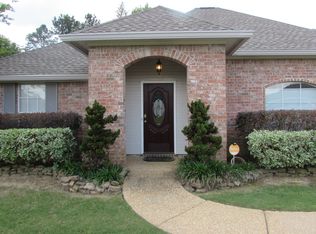
- $286,1003 bd2 ba1.8k sqft239 Camelot Way, Brandon, MS 39047Off Market
- $250,1003 bd2 ba1.2k sqft119 Jordan Dr, Brandon, MS 39047Off Market
- $245,3003 bd2 ba1.3k sqft124 Jordan Dr, Brandon, MS 39047Off Market
- $247,2003 bd2 ba1.3k sqft117 Jordan Dr, Brandon, MS 39047Off Market
- $270,8004 bd2 ba1.7k sqft241 Camelot Way, Brandon, MS 39047Off Market
- $266,0003 bd2 ba1.4k sqft122 Jordan Dr, Brandon, MS 39047Off Market
Nearby schools
GreatSchools rating
- 7/10Flowood Elementary SchoolGrades: PK-5Distance: 1.9 mi
- 7/10Northwest Rankin Middle SchoolGrades: 6-8Distance: 2.3 mi
- 8/10Northwest Rankin High SchoolGrades: 9-12Distance: 2.3 mi
Schools provided by the listing agent
- Elementary: Northwest Elementary School
- Middle: Northwest Rankin Middle
- High: Northwest Rankin
Source: MLS United. This data may not be complete. We recommend contacting the local school district to confirm school assignments for this home.
- Mississippi
- Rankin County
- Brandon
- 39047
- 123 Jordan Dr
