Skip main navigation
Closed
  • Listing Provided by: Berkshire Hathaway HomeServices Select Properties
    Bought with: Rock Realty
    $275,800

    123 Kimble Ct, Old Monroe, MO 63369

    3beds
    2,128sqft
    Single Family Residence
    Built in 1984
    10,105.92 Square Feet Lot
    $275,800 Zestimate®
    $130/sqft
    $1,687 Estimated rent

    Home value

    $275,800

    $262,000 - $290,000

    $1,687/mo

    Zestimate® history
    Loading
    Loading...

    Owner options

    List your home for rent

    $1,687/mo

    Rent Zestimate®

    Find your next renter with Zillow Rental Manager. Plus, with online applications, you can quickly screen prospective tenants – for free.

    Learn more

    $1,687/mo

    Rent Zestimate®

    Refinance and save

    $1,875/mo

    Est. payment

    Refinancing to a lower rate could help reduce your monthly payments and save thousands over the life of the loan.

    See today's rates

    $1,875/mo

    Est. payment

    Explore your selling options

    Work with a Zillow partner agent

    Leverage their expertise and Zillow's premium Showcase listings to get your home seen by more buyers.

    Get started

    List with your own agent

    Get your home in front of millions of buyers by listing it on Zillow.

    Learn how to do it

    Sell it yourself

    Take full control of how buyers see your home on Zillow by listing For Sale by Owner (FSBO).

    List your home

    What's special

    Unfinished basementEat in kitchenFrench doorsAnderson windowsFully fenced backyardNewer roofLeaf filter gutter guards

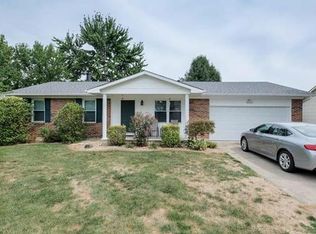
    Whether you’re looking for that first home, ready to downsize or just looking for a change, don’t let this well-maintained ranch home get away without at least taking a peek! Situated on a quite cul de sac, this home features a nice sized, fully fenced backyard with a huge patio, perfect for those summer barbeques! To add to the fun, the sellers are leaving the playset. Through the French doors, into the house you’ll find an eat in kitchen with refrigerator included. The 3 bedrooms all have newer flooring. Numerous updates during current ownership include a newer roof (2019), Hardy siding, Anderson windows and doors & leaf filter gutter guards and more. The unfinished basement can be completed to your liking. The washer & dryer both stay with the home and the deep freezer can stay as well. With this homes location being only 15 minutes from Hwy 70 at Hwy 79 or Hwy 61 at Hwy C it will make for an easy drive to work or shopping! Offers due by 6pm 5/29

    This property is off market, which means it's not currently listed for sale or rent on Zillow. This may be different from what's available on other websites or public sources.

    Zillow last checked:

    Listing updated:

    Listing Provided by:

    Rita S Sutton 636-399-3795,

    Berkshire Hathaway HomeServices Select Properties

    Bought with:

    Zeke A McManis, 2022038441

    Rock Realty

    Source: MARIS,MLS#: 23026399MLS LogoOriginating MLS: East Central Board of REALTORS

    Facts & features

    Interior

    Bedrooms & bathrooms
    • Bedrooms: 3
    • Bathrooms: 2
    • Full bathrooms: 2
    • Main level bathrooms: 2
    • Main level bedrooms: 3
    Bedroom
    • Features: Floor Covering: Laminate, Wall Covering: Some
    • Level: Main
    • Area: 143
    • Dimensions: 13x11
    Bedroom
    • Features: Floor Covering: Laminate, Wall Covering: Some
    • Level: Main
    • Area: 117
    • Dimensions: 13x9
    Bathroom
    • Features: Floor Covering: Laminate, Wall Covering: Some
    • Level: Main
    • Area: 90
    • Dimensions: 10x9
    Kitchen
    • Features: Floor Covering: Laminate, Wall Covering: Some
    • Level: Main
    • Area: 182
    • Dimensions: 14x13
    Living room
    • Features: Floor Covering: Carpeting, Wall Covering: Some
    • Level: Main
    • Area: 208
    • Dimensions: 16x13
    Heating
    • Electric, Forced Air
    Cooling
    • Ceiling Fan(s), Central Air, Electric
    Appliances
    • Included: Dishwasher, Disposal, Dryer, Microwave, Electric Range, Electric Oven, Refrigerator, Washer, Electric Water Heater
    Features
    • Eat-in Kitchen, Pantry, Shower, Kitchen/Dining Room Combo
    • Flooring: Carpet
    • Doors: Panel Door(s), French Doors
    • Windows: Insulated Windows, Tilt-In Windows
    • Basement: Full
    • Has fireplace: No
    • Fireplace features: None
    Interior area
    • Total structure area: 2,128
    • Total interior livable area: 2,128 sqft
    • Finished area above ground: 1,064
    • Finished area below ground: 1,064

    Property

    Parking
    • Total spaces: 2
    • Parking features: Attached, Garage
    • Attached garage spaces: 2
    Features
    • Levels: One
    • Patio & porch: Patio, Covered
    Lot
    • Size: 10,105 sqft
    • Features: Cul-De-Sac
    Details
    • Parcel number: 212010003004012000
    • Special conditions: Standard

    Construction

    Type & style
    • Home type: SingleFamily
    • Architectural style: Ranch,Traditional
    • Property subtype: Single Family Residence
    Materials
    • Fiber Cement, Frame
    Condition
    • Year built: 1984

    Utilities & green energy

    • Sewer: Public Sewer
    • Water: Public

    Community & neighborhood

    Security
    • Security features: Smoke Detector(s)
    Location
    • Region: Old Monroe
    • Subdivision: Green Acres

    HOA & financial

    HOA
    • HOA fee: $200 annually

    Other

    Other facts
    • Listing terms: Cash,Conventional,FHA,USDA Loan,VA Loan
    • Ownership: Private
    • Road surface type: Aggregate

    Price history

    DateEventPrice
    6/4/2024Listing removed--
    Source: BHHS broker feed Report a problem
    6/28/2023Pending sale$215,000$101/sqft
    Source: BHHS broker feed #23026399 Report a problem
    6/27/2023Sold--
    Source: MARIS #23026399 Report a problem
    5/30/2023Pending sale$215,000$101/sqft
    Source: MARIS #23026399 Report a problem
    5/25/2023Listed for sale$215,000$101/sqft
    Source: MARIS #23026399 Report a problem

    Public tax history

    YearProperty taxesTax assessment
    2025$1,402 +7.4%$25,261 +8.1%
    2024$1,305 +2%$23,366 +1.7%
    2023$1,280 +5%$22,977
    2022$1,218 $22,977 +4.3%
    2021-- $22,025 +13.3%
    2020$1,092 +0.2%$19,448 +0.3%
    2019$1,090 $19,393 -1%
    2018$1,090 +18.2%$19,580
    2017$922 $19,580 +24.3%
    2016$922 +0.2%$15,747 +0.6%
    2015$921 $15,652 -2.1%
    2014$921 -1%$15,987 -1%
    2013$930 $16,146 -1%
    2012-- $16,308
    2011-- $16,308 +15.7%
    2010-- $14,090

    Find assessor info on the county website

    Neighborhood: 63369

    Nearby schools

    GreatSchools rating
    Schools provided by the listing agent
    • Elementary: Winfield Elem.
    • Middle: Winfield Middle
    • High: Winfield High

    Source: MARIS. This data may not be complete. We recommend contacting the local school district to confirm school assignments for this home.

    Get a cash offer in 3 minutes
    Find out how much your home could sell for in as little as 3 minutes with a no-obligation cash offer.
    Estimated market value
    $275,800
    Get a cash offer in 3 minutes
    Find out how much your home could sell for in as little as 3 minutes with a no-obligation cash offer.
    Estimated market value
    $275,800