Beautiful custom Northwest Contemporary home offering artful details and comfortable single-level living. This 2-bedroom home also includes a spacious den/ bonus room, giving you flexible space for work, guests, or hobbies. The large great room features soaring ceilings, rich hardwood floors, and expansive windows that fill the space with natural light. The kitchen and living areas flow seamlessly for easy everyday living and entertaining.Step outside to a private backyard retreat with a hot tub overlooking the gardens and a welcoming fire-pit area-perfect for relaxing or gathering with friends. Set on 1.337 acres in a quiet Northeast Sequim neighborhood, this home blends privacy, craftsmanship, and the best of the Sequim lifestyle.
Active
Listed by: BrokersGroup R.E.Professionals • Pam Goodwin
$824,500
123 Knight Glen Court, Sequim, WA 98382
2beds
2,692sqft
Single Family Residence
Built in 2006
1.34 Acres Lot
$801,300 Zestimate®
$306/sqft
$-- HOA
What's special
Comfortable single-level livingPrivate backyard retreatRich hardwood floorsSoaring ceilingsWelcoming fire-pit areaLarge great room
- 8 days |
- 1,154 |
- 60 |
Likely to sell faster than
Zillow last checked:
Listing updated:
Listed by:
Pam Goodwin,
BrokersGroup R.E.Professionals
Source: NWMLS as distributed by MLS GRID,MLS#: 2552097
Facts & features
Interior
Bedrooms & bathrooms
- Bedrooms: 2
- Bathrooms: 4
- Full bathrooms: 2
- 1/2 bathrooms: 2
- Main level bathrooms: 4
- Main level bedrooms: 2
Primary bedroom
- Level: Main
Primary bedroom
- Level: Main
Bathroom full
- Level: Main
Bathroom full
- Level: Main
Other
- Level: Main
Other
- Level: Main
Other
- Level: Main
Bonus room
- Level: Main
Den office
- Level: Main
Dining room
- Level: Main
Entry hall
- Level: Main
Kitchen with eating space
- Level: Main
Living room
- Level: Main
Utility room
- Level: Main
Heating
- Fireplace, Forced Air, Heat Pump, Electric, Propane
Cooling
- Forced Air, Heat Pump
Appliances
- Included: Dishwasher, Disposal, Microwave, Refrigerator, Stove(s)/Range(s), Trash Compactor, Dishwasher(s), Garbage Disposal, Microwave(s), Refrigerator(s)
Features
- Bath Off Primary, Ceiling Fan(s), Pantry
- Flooring: Hardwood, Carpet
- Doors: French Doors
- Windows: Dbl Pane/Storm Window
- Basement: None
- Number of fireplaces: 1
- Fireplace features: Gas, Main Level: 1, Fireplace
Interior area
- Total structure area: 2,692
- Total interior livable area: 2,692 sqft
Property
Parking
- Total spaces: 4
- Parking features: Driveway, Attached Garage, RV Parking
- Has attached garage: Yes
- Covered spaces: 2
- Uncovered spaces: 2
Features
- Levels: One
- Stories: 1
- Entry location: Main
- Patio & porch: Bath Off Primary, Ceiling Fan(s), Dbl Pane/Storm Window, Fireplace, French Doors, Pantry, Security System, SMART Wired, Vaulted Ceiling(s), Walk-In Closet(s), Wine/Beverage Refrigerator
- Has spa: Yes
- Has view: Yes
- View description: Territorial
Lot
- Size: 1.34 Acres
- Features: Cul-De-Sac, Paved, Secluded, Deck, Green House, Hot Tub/Spa, Irrigation, Outbuildings, Patio, Propane, RV Parking
- Topography: Partial Slope,Sloped
- Residential vegetation: Brush, Fruit Trees, Garden Space, Wooded
Details
- Parcel number: 0430015702300000
- Zoning: NC
- Zoning description: Jurisdiction: County
- Special conditions: Standard
Construction
Type & style
- Home type: SingleFamily
- Architectural style: Contemporary,1 Story
- Property subtype: Single Family Residence
Materials
- Cement Planked, Cement Plank
- Foundation: Poured Concrete
- Roof: Composition
Condition
- Very Good
- Year built: 2006
- Major remodel year: 2006
Utilities & green energy
- Electric: Company: PUD Clallam
- Sewer: Septic Tank, Company: Septic
- Water: Community, Company: Community Water
Community & HOA
Community
- Security: Security System
- Subdivision: Sequim
Location
- Region: Sequim
Financial & listing details
- Price per square foot: $306/sqft
- Tax assessed value: $864,366
- Annual tax amount: $7,543
- Date on market: 7/12/2026
- Cumulative days on market: 10 days
- Listing terms: Conventional
- Inclusions: Dishwasher(s), Garbage Disposal, Microwave(s), Refrigerator(s), Stove(s)/Range(s), Trash Compactor
Estimated market value
$801,300
$761,000 - $841,000
$3,632/mo
Price history
| Date | Event | Price |
|---|---|---|
| 7/13/2026 | Listed for sale | $824,500+49.9%$306/sqft |
Source:  NWMLS as distributed by MLS GRID #2552097 Report a problem NWMLS as distributed by MLS GRID #2552097 Report a problem | ||
| 9/7/2018 | Sold | $550,000-3.8%$204/sqft |
Source: NWMLS as distributed by MLS GRID #1317655 Report a problem | ||
| 7/19/2018 | Pending sale | $572,000$212/sqft |
Source: BrokersGroup R.E. Professionals #321271 Report a problem | ||
| 6/27/2018 | Listed for sale | $572,000+43.4%$212/sqft |
Source: BrokersGroup R.E. Professionals #321271 Report a problem | ||
| 6/10/2014 | Listing removed | $399,000$148/sqft |
Source: schwab realty, inc. #280029 Report a problem | ||
| 1/8/2014 | Listed for sale | $399,000+369.4%$148/sqft |
Source: schwab realty, inc. #280029 Report a problem | ||
| 11/8/2005 | Sold | $85,000$32/sqft |
Source: Public Record Report a problem | ||
Public tax history
| Year | Property taxes | Tax assessment |
|---|---|---|
| 2025 | $7,543 +15.2% | $864,366 +4.6% |
| 2024 | $6,548 +5.9% | $826,448 -0.7% |
| 2023 | $6,183 -1.4% | $832,106 +2.3% |
| 2022 | $6,271 +5.6% | $813,051 +25.2% |
| 2021 | $5,937 +17.4% | $649,163 +18.9% |
| 2020 | $5,057 | $546,112 +3.9% |
| 2019 | -- | $525,470 +13.8% |
| 2018 | $4,615 | $461,660 +17.9% |
| 2017 | -- | $391,462 +0.2% |
| 2016 | $3,714 | $390,794 +17.2% |
| 2015 | $3,714 | $333,369 -8.5% |
| 2013 | $3,714 | $364,428 -2% |
| 2012 | $3,714 | $371,828 |
| 2010 | -- | -- |
Find assessor info on the county website
Monthly payment
Est. payment
Payment breakdown
Explore the cost of this home by adjusting the details. Changes won't be saved.Climate risks
Neighborhood: 98382
Nearby schools
GreatSchools rating
- 8/10Helen Haller Elementary SchoolGrades: 3-5Distance: 3.1 mi
- 6/10Sequim Middle SchoolGrades: 6-8Distance: 3 mi
- 7/10Sequim Senior High SchoolGrades: 9-12Distance: 3.2 mi
Schools provided by the listing agent
- Middle: Sequim Mid
- High: Sequim Snr High
Source: NWMLS as distributed by MLS GRID. This data may not be complete. We recommend contacting the local school district to confirm school assignments for this home.
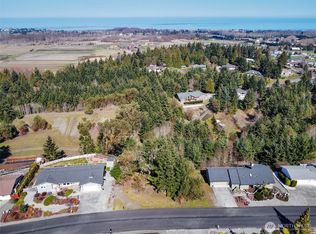
- $99,9500.388 Acres140 Brittany Ln, Sequim, WA 98382Sold
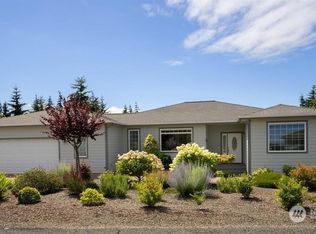
- $530,0003 bd3 ba1.8k sqft180 Brittany Ln, Sequim, WA 98382Sold
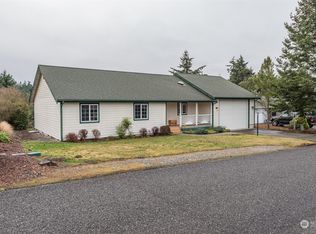
- $635,9502 bd2 ba1.7k sqft90 Lighthouse View Dr, Sequim, WA 98382Sold
- $470,0003 bd2 ba1.5k sqft211 Brittany Ln, Sequim, WA 98382Sold
- $110,0000.85 Acres15 Knight Glen Ct, Sequim, WA 98382Sold
- $110,0000.85 Acres276 Knight Glen Ct UNIT A, Sequim, WA 98382Sold
- $540,0002 bd2 ba1.5k sqft0 Brittany Ln, Sequim, WA 98382For Sale
- $630,0002 bd3 ba2.3k sqft23 Karie Ct, Sequim, WA 98382Sold
A local agent can set up tours, give advice and negotiate with sellers.
A local lender can help you make sure your offer is ready when you are.
Similar homes
- $925,0003 bd3 ba2.6k sqft141 Kiwi Lane, Sequim, WA 98382Active
 MLS ID #2556171, Kimber Sprague. NWMLS as distributed by MLS GRID
 - $832,0003 bd4 ba3.1k sqftSunland Div #8, Sequim, WA 98382Active
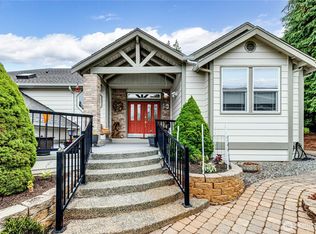 MLS ID #2556134, Renata Churchill. NWMLS as distributed by MLS GRID
 - $725,0003 bd3 ba2.2k sqft91 Stone Farm Road, Sequim, WA 98382Active
 MLS ID #2546853, E Michael McAleer. NWMLS as distributed by MLS GRID
 - $749,0003 bd3 ba2.5k sqft12 Kirner Ridge Lane, Sequim, WA 98382Active
 MLS ID #2540945, Brooke E. Nelson. NWMLS as distributed by MLS GRID
 - $950,0003 bd3 ba2.9k sqft31 E Bedinger Road, Sequim, WA 98382ContingentMLS ID #2546356, Elizabeth Batson. NWMLS as distributed by MLS GRID
- $950,0003 bd4 ba2.8k sqft163 Shepherds Way, Sequim, WA 98382For SaleMLS ID #400462, Marguerite Glover, Peter Black Real Estate. Olympic Listing Service
- $799,0003 bd2 ba1.5k sqft93 Buttercup Lane, Sequim, WA 98382ActiveMLS ID #2519304, Lynn Moreno. NWMLS as distributed by MLS GRID
- $750,0003 bd2 ba2.3k sqftSunland Div 5, Sequim, WA 98382ActiveMLS ID #2508759, E Michael McAleer. NWMLS as distributed by MLS GRID
- $797,9003 bd2 ba1.9k sqft42 Ioka Road, Sequim, WA 98382ActiveMLS ID #2533341, Claire Hathaway. NWMLS as distributed by MLS GRID
- $899,0003 bd4 ba2.9k sqft231 Madrona Terrace, Sequim, WA 98382ActiveMLS ID #2531376, Jeanett M. Heaward. NWMLS as distributed by MLS GRID
- $747,5003 bd3 ba1.6k sqft9156 Old Olympic Highway, Sequim, WA 98382ActiveMLS ID #2532622, Lisa Szumski. NWMLS as distributed by MLS GRID
- $775,0003 bd2 ba1.4k sqftCreasey Short Plat, Sequim, WA 98382ContingentMLS ID #2526004, Catherine German. NWMLS as distributed by MLS GRID
- $600,0004 bd4 ba1.9k sqftHamilton / Hamilton Short Plat, Sequim, WA 98382ActiveMLS ID #2553639, Sheryl J. Payseno Burley. NWMLS as distributed by MLS GRID
- $849,0003 bd3 ba1.7k sqft432 W Anderson Road, Sequim, WA 98382ActiveMLS ID #2519437, Claire Hathaway. NWMLS as distributed by MLS GRID
- $749,0003 bd2 ba2.1k sqft81 Bon Jon View Way, Sequim, WA 98382ActiveMLS ID #2505756, Nell Clausen. NWMLS as distributed by MLS GRID
- $899,0003 bd2 ba2.4k sqftDungeness Valley Res, Sequim, WA 98382ActiveMLS ID #2527123, Aubrey Marunde. NWMLS as distributed by MLS GRID
- $749,0003 bd5 ba3.6k sqftWoodland Heights, Sequim, WA 98382ActiveMLS ID #2491241, Michael Echternkamp. NWMLS as distributed by MLS GRID
- $599,9003 bd2 ba1.6k sqft41 Livengood Lane, Sequim, WA 98382ActiveMLS ID #2553974, Marcee Medgin. NWMLS as distributed by MLS GRID
- $630,0002 bd3 ba2.3k sqft431 Fasola, Sequim, WA 98382ActiveMLS ID #2524324, Donna Miller. NWMLS as distributed by MLS GRID
- $785,0003 bd3 ba3.1k sqftSunland Divison 10, Sequim, WA 98382ActiveMLS ID #2511143, Ashley Jones. NWMLS as distributed by MLS GRID
