Skip main navigation
Sold
  • Price Unknown

    123 La Rue Rouge, Lafayette, LA 70583

    2beds
    1,024sqft
    Single Family Residence
    Built in ----
    7,405 Square Feet Lot
    $-- Zestimate®
    $--/sqft
    $1,021 Estimated rent

    Home value

    Not available

    Estimated sales range

    Not available

    $1,021/mo

    Zestimate® history
    Loading
    Loading...

    Owner options

    List your home for rent

    $1,021/mo

    Rent Zestimate®

    Find your next renter with Zillow Rental Manager. Plus, with online applications, you can quickly screen prospective tenants – for free.

    Learn more

    $1,021/mo

    Rent Zestimate®

    Refinance and save

    Refinancing to a lower rate could help reduce your monthly payments and save thousands over the life of the loan.

    See today's rates

    Explore your selling options

    Work with a Zillow partner agent

    Leverage their expertise and Zillow's premium Showcase listings to get your home seen by more buyers.

    Get started

    List with your own agent

    Get your home in front of millions of buyers by listing it on Zillow.

    Learn how to do it

    Sell it yourself

    Take full control of how buyers see your home on Zillow by listing For Sale by Owner (FSBO).

    List your home

    What's special

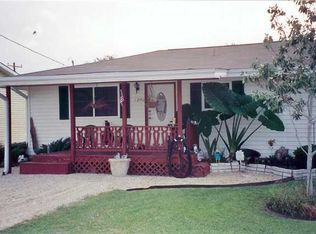
    An investment opportunity awaits in Scott! This 2-bedroom, 1-bathroom home is filled with potential and ready for its next transformation. Situated on a spacious lot with a functional layout, this property is ready for you to bring your vision to life and maximize your return on investment. Schedule your showing today!

    Zillow last checked:

    Listing updated:

    Listed by:

    Jade Dupuis Barras,

    Compass

    Bought with:

    Jammie Parbhoo, 0995690247

    Compass

    Source: ROAM MLS,MLS#: 2600008282MLS Logo

    Facts & features

    Interior

    Bedrooms & bathrooms
    • Bedrooms: 2
    • Bathrooms: 1
    • Full bathrooms: 1
    Heating
    • Other
    Cooling
    • Window Unit(s)
    Appliances
    • Included: Gas Range, Microwave
    Features
    • Flooring: Tile, Vinyl, Parquet
    • Windows: Window Treatments
    • Has fireplace: No
    Interior area
    • Total interior livable area: 1,024 sqft

    Property

    Parking
    • Total spaces: 2
    • Parking features: Attached Carport
    • Carport spaces: 2
    Features
    • Levels: One
    • Stories: 1
    • Fencing: Chain Link,Full,Gate
    Lot
    • Size: 7,405 Square Feet
    • Dimensions: 60 x 125
    • Features: Level, Back Yard
    Details
    • Parcel number: 6019976

    Construction

    Type & style
    • Home type: SingleFamily
    • Architectural style: Traditional
    • Property subtype: Single Family Residence
    Materials
    • Frame, Vinyl Siding, Wood Siding
    • Foundation: Pillar/Post/Pier
    • Roof: Composition,Metal

    Utilities & green energy

    • Utilities for property: Cable Available

    Community & HOA

    Community
    • Security: Smoke Detector(s)
    • Subdivision: Village Quest
    HOA
    • Has HOA: No
    Location
    • Region: Lafayette

    Financial & listing details

    • Tax assessed value: $22,930
    • Annual tax amount: $202
    • Date on market: 9/2/2026
    • Listing terms: Cash,Conventional
    • Road surface type: Paved

    Price history

    DateEventPrice
    10/23/2026Sold--
    Source: ROAM MLS #2600008282 Report a problem
    9/19/2026Pending sale$50,000$49/sqft
    Source: RAA #2600008282 Report a problem
    9/2/2026Listed for sale$50,000$49/sqft
    Source: RAA #2600008282 Report a problem

    Public tax history

    YearProperty taxesTax assessment
    2025$202 $2,293
    2024$202 +3.6%$2,293 +3.3%
    2023$195 0%$2,220
    2022$196 -0.4%$2,220
    2021$196 +0.1%$2,220
    2020$196 +5.2%$2,220
    2019$186 -2.1%$2,220
    2018$190 $2,220
    2017-- $2,220
    2015-- $2,220
    2013-- $2,220
    2011-- $2,220
    2010-- $2,220
    Find assessor info on the county website

    Neighborhood: 70583

    Nearby schools

    GreatSchools rating
    Schools provided by the listing agent
    • Elementary: Ossun
    • Middle: Carencro
    • High: Carencro

    Source: ROAM MLS. This data may not be complete. We recommend contacting the local school district to confirm school assignments for this home.