Skip main navigation
Off market
  • $617,500

    123 Lacey St #1138, West Chester, PA 19382

    4beds
    --baths
    1,600sqft
    Townhouse, Multi Family, Single Family Residence
    Built in 1900
    -- sqft lot
    $617,500 Zestimate®
    $386/sqft
    $2,288 Estimated rent

    Home value

    $617,500

    $519,000 - $735,000

    $2,288/mo

    Zestimate® history
    Loading
    Loading...

    Owner options

    List your home for rent

    $2,288/mo

    Rent Zestimate®

    Find your next renter with Zillow Rental Manager. Plus, with online applications, you can quickly screen prospective tenants – for free.

    Learn more

    $2,288/mo

    Rent Zestimate®

    Refinance and save

    $3,218/mo

    Est. payment

    Refinancing to a lower rate could help reduce your monthly payments and save thousands over the life of the loan.

    See today's rates

    $3,218/mo

    Est. payment

    Explore your selling options

    Work with a Zillow partner agent

    Leverage their expertise and Zillow's premium Showcase listings to get your home seen by more buyers.

    Get started

    List with your own agent

    Get your home in front of millions of buyers by listing it on Zillow.

    Learn how to do it

    Sell it yourself

    Take full control of how buyers see your home on Zillow by listing For Sale by Owner (FSBO).

    List your home

    What's special

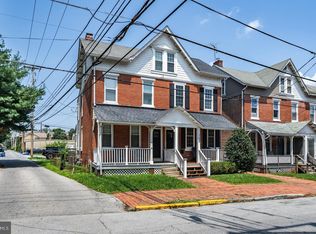
    Turnkey WC Borough twin Remodeled June 2015. The only thing missing here is you and your furnishings. ASK about special FINANCING for this property. Front Open Porch (16 x 16.3). Entry into gorgeous Hardwood floors for the Living-room (14 x 11.8), dining-room (9 x 11) and modern kitchen (9 x 12) w/ breakfast bar for 2/3 stools. Granite counters, steel Whirlpool appliances including d/w, microwave, g/d. double door refrigerator with bottom freezer. Connecting mud/laundry room with stacked w/d (8.5 x 7). Lr, dr, kit have deeper windowsills for those who enjoy plants/flowers. O/e to rear deck (6 x 7.10). rear yard and parking for 2 sedans. Hall bathroom top of the stair's w/ a tub (7 x 5), Main br (16.9 x 9) slider closet, connecting full stall shower bathroom (7 x 5.8). Brand new carpet in this bedroom and stairs. Middle 2nd br (9.2 x 8.2) slider closet hardwood flrs. 3rd br front (11.3 x 10.4) slider closet hardwood fls. 4th bedroom or fin attic (18.10 x 12), w/ closet. Exposed hardwood fls t/o most of the home, recessed lighting, and plenty of outlet's t/o the home. Huge usable basement (33 x 14) decent ceiling height, with parged walls, and painted floors. 3 Jalousie windows for natural lighting. 2 zoned HVAC systems. Front open porch, rear yard, off-street parking, easy walk to town are just a few features with this move in condition home. Also will consider renting for $3395

    This property is off market, which means it's not currently listed for sale or rent on Zillow. This may be different from what's available on other websites or public sources.

    Zillow last checked:

    Listing updated:

    Source: HomeServices Property Management,MLS#: PACT2049924MLS Logo

    Facts & features

    Interior

    Bedrooms & bathrooms
    • Bedrooms: 4
    • Full bathrooms: 3
    Heating
    • Forced Air
    Cooling
    • Central A/C
    Appliances
    • Included: Range Hood, Refrigerator, Washer, Dryer, Dishwasher, Microwave, Disposal
    Features
    • Primary Bath(s), Ceiling Fan(s), Breakfast Area
    • Flooring: Wood, Fully Carpeted, Tile/Brick
    • Basement: Full
    Interior area
    • Total interior livable area: 1,600 sqft

    Property

    Parking
    • Parking features: Driveway
    • Has uncovered spaces: Yes
    Features
    • Exterior features: Sidewalks, Street Lights
    Lot
    • Size: 2,178 Square Feet
    • Features: Level, Front Yard, Rear Yard, SideYard(s)

    Construction

    Type & style
    • Home type: MultiFamily
    • Architectural style: Twin/Semi-Detached
    • Property subtype: Townhouse, Multi Family, Single Family Residence
    Materials
    • Brick Front, Vinyl Siding
    Condition
    • New construction: No
    • Year built: 1900

    Utilities & green energy

    • Sewer: Public Sewer
    • Water: Public

    Community & HOA

    Community
    • Subdivision: None Available
    Location
    • Region: West Chester

    Financial & listing details

    • Price per square foot: $386/sqft
    • Annual tax amount: $3,366
    • Date on market: 9/28/2023
    • Ownership: Fee Simple

    Price history

    Price history is unavailable.

    Public tax history

    Tax history is unavailable.

    Neighborhood: 19382

    Nearby schools

    GreatSchools rating
    Schools provided by the listing agent
    • Elementary: Westtown-Thornbury
    • Middle: Stetson
    • High: West Chester Bayard Rustin
    • District: West Chester Area

    Source: HomeServices Property Management. This data may not be complete. We recommend contacting the local school district to confirm school assignments for this home.

    Get a cash offer in 3 minutes
    Find out how much your home could sell for in as little as 3 minutes with a no-obligation cash offer.
    Estimated market value
    $617,500
    Get a cash offer in 3 minutes
    Find out how much your home could sell for in as little as 3 minutes with a no-obligation cash offer.
    Estimated market value
    $617,500