Skip main navigation
Off market
  • $521,200

    123 Lafayette Cir, Elizabethton, TN 37643

    4beds
    4,802sqft
    Single Family Residence, Residential
    Built in 2004
    0.49 Acres Lot
    $521,200 Zestimate®
    $109/sqft
    $3,030 Estimated rent

    Home value

    $521,200

    $459,000 - $589,000

    $3,030/mo

    Zestimate® history
    Loading
    Loading...

    Owner options

    List your home for rent

    $3,030/mo

    Rent Zestimate®

    Find your next renter with Zillow Rental Manager. Plus, with online applications, you can quickly screen prospective tenants – for free.

    Learn more

    $3,030/mo

    Rent Zestimate®

    Refinance and save

    $3,040/mo

    Est. payment

    Refinancing to a lower rate could help reduce your monthly payments and save thousands over the life of the loan.

    See today's rates

    $3,040/mo

    Est. payment

    Explore your selling options

    Work with a Zillow partner agent

    Leverage their expertise and Zillow's premium Showcase listings to get your home seen by more buyers.

    Get started

    List with your own agent

    Get your home in front of millions of buyers by listing it on Zillow.

    Learn how to do it

    Sell it yourself

    Take full control of how buyers see your home on Zillow by listing For Sale by Owner (FSBO).

    List your home

    What's special

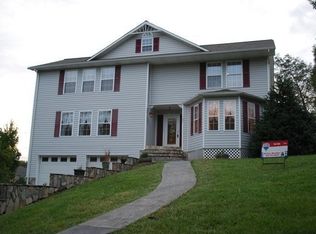
    Inside established deed-restricted neighborhood perched atop a cul-de-sac w enviable mountain views sits this custom-built one-owner home. Quiet enough to enjoy the cicada's singing at night & birds of the morning yet 5 mins to Downtown Elizabethton. Wraparound covered porch, minus one side, ideal for rocking chairs in front & grilling out back. This 4 bed, 3.5 bath home w 4 car+ garage is going to be a fav gathering place among family & friends. Room for golf cart, boat, or atv w 4 cars parked, 2 walk-in storage closets & workshop area w table & shelving round out the unfinished square footage. Stone mailboxes match home, double concrete drives + pathway w stone water feature. Hardwood floors w custom-cut inlay, high tray ceilings, thoughtful layout, storage space & natural light accompanied by custom blinds are but a few honorable mentions due to space allotted for description. Over-sized Kitchen crafted to be a gathering space w eat-in area overlooking back deck & large island perfect for entertaining. Formal Dining Room provides additional seating + Living Room has gas fireplace. Laundry Room w sink has entrance connected by breezeway to attached garage. Sunroom w exterior doors on each side for fluid enjoyment of back deck. Access Master Wing by closed hallway from living. Master Bed w walk-in closet + French doors connect to back deck. Enter French doors across hall for mountain views from whirlpool tub, vanity & walk-in shower. Coat closet & Half Bath complete main. Upstairs, a 2nd Living w bay window separates 2 Beds & Full Bath. Each Bed has 2 walk-in closets + wooded views. Additional finished storage closet runs length of both. Bath has wooded & mountain views, whirlpool tub, walk-in shower, vanity & excess storage. Apartment above garage w bed, kitchen area w sink, fridge, oven & cook top + Full Bath. Well cared for & built by an experienced contractor w intention of being seller's forever home. No corners were cut in construction nor materials used.

    This property is off market, which means it's not currently listed for sale or rent on Zillow. This may be different from what's available on other websites or public sources.

    Zillow last checked:

    Listing updated:

    Listed by:

    Jim Griffin 423-482-0743,

    LPT Realty - Griffin Home Group

    Bought with:

    Sheri Lawlor, 363397

    Greater Impact Realty Jonesborough

    Source: TVRMLS,MLS#: 9943915

    Facts & features

    Interior

    Bedrooms & bathrooms
    • Bedrooms: 4
    • Bathrooms: 4
    • Full bathrooms: 3
    • 1/2 bathrooms: 1
    Heating
    • Central, Fireplace(s), Heat Pump
    Cooling
    • Ceiling Fan(s), Central Air
    Appliances
    • Included: Built-In Electric Oven, Cooktop, Dishwasher, Dryer, Electric Range, Microwave, Range, Refrigerator, Trash Compactor, Washer
    • Laundry: Electric Dryer Hookup, Washer Hookup, Sink
    Features
    • 2+ Person Tub, Built-in Features, Eat-in Kitchen, Entrance Foyer, Kitchen Island, Laminate Counters, Open Floorplan, Pantry, Shower Only, Soaking Tub, Walk-In Closet(s)
    • Flooring: Hardwood, Laminate, Tile
    • Windows: Double Pane Windows, Storm Window(s)
    • Basement: Concrete,Exterior Entry,Full,Garage Door,Interior Entry,Unfinished,Walk-Out Access
    • Has fireplace: Yes
    • Fireplace features: Gas Log, Living Room
    Interior area
    • Total structure area: 6,338
    • Total interior livable area: 4,802 sqft

    Property

    Parking
    • Total spaces: 4
    • Parking features: Attached, Concrete, Garage Door Opener
    • Attached garage spaces: 4
    Features
    • Levels: Two
    • Stories: 2
    • Patio & porch: Back, Covered, Deck, Front Porch, Glass Enclosed, Wrap Around
    • Exterior features: Breezeway
    • Has view: Yes
    • View description: Mountain(s)
    Lot
    • Size: 0.49 Acres
    • Dimensions: 216.5 x 193.06 IRR
    • Topography: Cleared, Level, Sloped
    Details
    • Parcel number: 049f D 017.00
    • Zoning: Residential

    Construction

    Type & style
    • Home type: SingleFamily
    • Architectural style: Cape Cod
    • Property subtype: Single Family Residence, Residential
    Materials
    • Stone Veneer, Vinyl Siding
    • Foundation: Block, Stone
    • Roof: Shingle
    Condition
    • Above Average
    • New construction: No
    • Year built: 2004

    Utilities & green energy

    • Sewer: Septic Tank
    • Water: Public
    • Utilities for property: Cable Connected

    Community & neighborhood

    Security
    • Security features: Security System, Smoke Detector(s)
    Location
    • Region: Elizabethton
    • Subdivision: Colonial Acres

    Other

    Other facts
    • Listing terms: Cash,Conventional,FHA,USDA Loan,VA Loan

    Price history

    DateEventPrice
    10/28/2022Sold$495,000-4.8%$103/sqft
    Source: TVRMLS #9943915 Report a problem
    10/2/2022Contingent$520,000$108/sqft
    Source: TVRMLS #9943915 Report a problem
    9/27/2022Listed for sale$520,000$108/sqft
    Source: TVRMLS #9943915 Report a problem

    Public tax history

    Tax history is unavailable.

    Neighborhood: 37643

    Nearby schools

    GreatSchools rating
    Schools provided by the listing agent
    • Elementary: Valley Forge
    • Middle: Hampton
    • High: Happy Valley

    Source: TVRMLS. This data may not be complete. We recommend contacting the local school district to confirm school assignments for this home.

    Get pre-qualified for a loan
    At Zillow Home Loans, we can pre-qualify you in as little as 5 minutes with no impact to your credit score.

    An equal housing lender. NMLS #10287.