Fox Ridge Farm is nestled on prestigious Lake Rd and perched atop a private 1/3 of a mile driveway overlooking Natirar. This extraordinary estate offers the ultimate in seclusion, space, and lifestyle. The property is designed for both everyday comfort and impressive entertaining. This home is flooded with natural light and has a seamless indoor outdoor flow. The house and property have been meticulously maintained. The raised ranch features a primary suite on the main level, multiple ensuite bedrooms, an enormous kitchen, and an outdoor kitchen ideal for gatherings. Outside, enjoy the in-ground pool, while hobbyists and equestrian enthusiasts will appreciate the 48' x 96' indoor arena and 5-stall horse setup. The car enthusiasts will appreciate the 6 garage spaces, and multiple dedicated workshops. The impressive solar field offsets the utility bills and is ideal for someone looking for a truly sustainable compound. This is a rare opportunity to own a property that blends luxury, function, and versatility in one of Far Hills most desirable settings. The property is farmland assessed and low Far Hill taxes. This one truly has it all.
Under contract cont. to show
$2,475,000
123 Lake Rd, Far Hills Boro, NJ 07931
5beds
--sqft
Single Family Residence
Built in 1966
12.96 Acres Lot
$-- Zestimate®
$--/sqft
$-- HOA
What's special
In-ground poolFlooded with natural lightSeamless indoor outdoor flowOverlooking natirarEnormous kitchenMultiple dedicated workshopsMultiple ensuite bedrooms
- 44 days
- 1,902
- 79
Zillow last checked:
Listing updated:
Listed by:
Nicholas Dunbar 303-562-5808,
Turpin Real Estate, Inc.
Source: GSMLS,MLS#: 4047658
Facts & features
Interior
Bedrooms & bathrooms
- Bedrooms: 5
- Bathrooms: 8
- Full bathrooms: 6
- 1/2 bathrooms: 2
Primary bedroom
- Description: 1st Floor, Dressing Room, Full Bath, Other Room, Sitting Room, Walk-In Closet
Bedroom 1
- Level: Ground
- Area: 475
- Dimensions: 19 x 25
Bedroom 2
- Level: Ground
- Area: 285
- Dimensions: 19 x 15
Bedroom 3
- Level: Second
- Area: 208
- Dimensions: 13 x 16
Bedroom 4
- Level: Second
- Area: 272
- Dimensions: 17 x 16
Bedroom 5
- Area: 208
- Dimensions: 13 x 16
Primary bathroom
- Features: Soaking Tub
Dining room
- Features: Formal Dining Room
- Level: Ground
- Area: 255
- Dimensions: 15 x 17
Family room
- Level: Ground
- Area: 308
- Dimensions: 22 x 14
Kitchen
- Features: Breakfast Bar, Kitchen Island, Country Kitchen, Eat-in Kitchen, Pantry
- Level: Ground
- Area: 527
- Dimensions: 31 x 17
Living room
- Level: Ground
- Area: 357
- Dimensions: 21 x 17
Basement
- Features: BathOthr, FamilyRm, Leisure, OutEntrn, Parlor, Storage, Utility
Heating
- 4+ Units, Electric
Cooling
- 4+ Units
Appliances
- Included: Central Vacuum, Dishwasher, Dryer, Generator-Built-In, Kitchen Exhaust Fan, Microwave, Range/Oven-Gas, Refrigerator, Wall Oven(s) - Gas, Washer, Electric Water Heater
Features
- Central Vacuum, Office, Bedroom, Rec Room, Kitchen
- Flooring: Laminate, Wood
- Basement: Yes,Finished,Full,Sump Pump
- Number of fireplaces: 4
- Fireplace features: Family Room, Insert, Kitchen, Wood Stove-Freestanding
Video & virtual tour
Property
Parking
- Total spaces: 6
- Parking features: Additional Parking, Driveway-Exclusive, Gravel, Attached Garage, Detached Garage, Oversized
- Attached garage spaces: 6
- Has uncovered spaces: Yes
Accessibility
- Accessibility features: Handicap Modified
Features
- Patio & porch: Patio
- Has private pool: Yes
- Pool features: Outdoor Pool, In Ground
- Has spa: Yes
- Spa features: Heated
Lot
- Size: 12.96 Acres
- Dimensions: 12.96
- Features: Flag Lot
Details
- Additional structures: Workshop
- Parcel number: 2707000060000000350000
- Zoning description: Residential
- Other equipment: Generator-Built-In
- Horses can be raised: Yes
Construction
Type & style
- Home type: SingleFamily
- Architectural style: Raised Ranch
- Property subtype: Single Family Residence
Materials
- Brick, Composition Shingle
- Roof: Asphalt Shingle
Condition
- Year built: 1966
- Major remodel year: 2010
Utilities & green energy
- Gas: Gas-Propane
- Sewer: Septic 5+ Bedroom Town Verified
- Water: Private
- Utilities for property: Electricity Connected, Propane
Community & HOA
Location
- Region: Far Hills
Financial & listing details
- Tax assessed value: $1,990,300
- Annual tax amount: $21,652
- Date on market: 8/19/2026
- Ownership type: Fee Simple
- Electric utility on property: Yes
Estimated market value
Not available
Estimated sales range
Not available
Not available
Price history
| Date | Event | Price |
|---|---|---|
| 9/9/2026 | Contingent | $2,475,000 |
Source:  Turpin Realtors #4047658 Report a problem Turpin Realtors #4047658 Report a problem | ||
| 8/19/2026 | Listed for sale | $2,475,000+90.4% |
Source:  GSMLS #4047658 Report a problem GSMLS #4047658 Report a problem | ||
| 6/3/1994 | Sold | $1,300,000 |
Source: Public Record Report a problem | ||
Public tax history
| Year | Property taxes | Tax assessment |
|---|---|---|
| 2025 | $23,874 +7.1% | $1,866,600 +7.1% |
| 2024 | $22,292 +1.5% | $1,742,900 +4.7% |
| 2023 | $21,952 +3.5% | $1,664,300 +3.1% |
| 2022 | $21,212 | $1,613,800 +2.3% |
| 2021 | -- | $1,577,100 -0.9% |
| 2020 | $22,047 -0.6% | $1,591,100 -2.1% |
| 2019 | $22,187 -2.5% | $1,624,700 -1.6% |
| 2018 | $22,754 -0.4% | $1,650,800 -5.1% |
| 2017 | $22,845 +0.9% | $1,739,600 -1% |
| 2016 | $22,632 +2.1% | $1,757,300 +0.9% |
| 2015 | $22,168 | $1,742,300 -42.2% |
| 2006 | -- | $3,013,100 +6.8% |
| 2005 | -- | $2,821,100 +24.3% |
| 2004 | $24,335 | $2,270,100 +2.4% |
| 2003 | -- | $2,217,600 |
| 2002 | -- | $2,217,600 +2% |
| 2001 | -- | $2,174,200 |
Find assessor info on the county website
Monthly payment
Est. payment
Payment breakdown
Explore the cost of this home by adjusting the details. Changes won't be saved.Climate risks
Neighborhood: 07931
Nearby schools
Schools provided by the listing agent
- Elementary: Bedwell
- Middle: Bedwell
- High: Bernardsville
Source: GSMLS. This data may not be complete. We recommend contacting the local school district to confirm school assignments for this home.
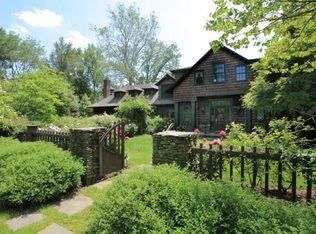
Similar homes
- $2,575,0005 bd7 ba-- sqft11 Baltusrol Way, Bernards Twp., NJ 07931For Sale
 MLS ID #4056129, Ryan Bratton, Coldwell Banker Realty. GSMLS
 - $2,450,0004 bd5 ba6.3k sqft24-2 Douglass Ave, Bernardsville Boro, NJ 07924For Sale
 MLS ID #4053660, Debra Ross, Kl Sotheby's Int'l. Realty. GSMLS
 - $2,350,0005 bd6 ba-- sqft6 Wright Ln, Mendham Twp., NJ 07931For Sale
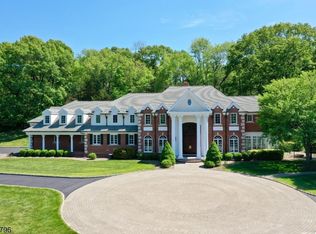 MLS ID #4029340, Carolyn Fahey, Fahey Realtors. GSMLS
 - $2,160,0006 bd6 ba-- sqft49 Liberty Corner Rd, Bernards Twp., NJ 07931For Sale
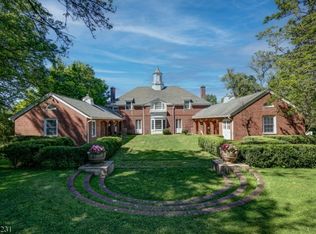 MLS ID #4047437, Lorraine H Kopacz, Kl Sotheby's Int'l. Realty. GSMLS
 - $1,550,0005 bd5 ba4.9k sqft17 Spring Lake Dr, Chester Twp, NJ 07931For Sale
 MLS ID #2704060R, LAUREN LEVERT. All Jersey MLS
