Welcome home to this exceptional 3-bedroom, 2-bath Cape Cod nestled on a desirable corner lot at the end of a quiet dead-end street. This beautifully maintained home offers the perfect blend of charm, comfort, and modern updates. The heart of the home is the stunning, fully updated kitchen, featuring gorgeous cabinetry, quartz countertops, a spacious center island, range hood(exhaust outside) and a convenient drawer microwave ideal for both everyday living and entertaining. The primary suite is located on the first floor, providing convenient one-level living, along with a beautifully appointed main bath. Upstairs you'll find two spacious secondary bedrooms with plenty of natural light. The fully finished basement offers incredible additional living space, perfect for a family room, recreation area, home office, or gym. Additional updates and features include upgraded electrical service, mostly replaced windows, cedar closets, and a roof replaced within the year ago, providing peace of mind for years to come. Step outside and enjoy the beautiful Trex type deck off the kitchen, perfect for relaxing or entertaining.***Seller is requesting Highest & Best Offers Due 8/7 @ 5pm***
Under contract
$500,000
123 Lake View Blvd, Edison, NJ 08817
3beds
--sqft
Single Family Residence
Built in 1952
5,000 Square Feet Lot
$519,400 Zestimate®
$--/sqft
$-- HOA
What's special
Convenient drawer microwaveStunning fully updated kitchenCedar closetsBeautifully appointed main bathDesirable corner lotMostly replaced windowsSpacious center island
- 19 days |
- 2,301 |
- 172 |
Zillow last checked:
Listing updated:
Listed by:
TINA GEIST,
EXP REALTY, LLC 866-201-6210
Source: All Jersey MLS,MLS#: 2701702R
Facts & features
Interior
Bedrooms & bathrooms
- Bedrooms: 3
- Bathrooms: 2
- Full bathrooms: 2
Primary bedroom
- Features: 1st Floor
- Level: First
Bathroom
- Features: Jacuzzi-Type, Tub Shower, Stall Shower
Kitchen
- Features: Granite/Corian Countertops, Kitchen Exhaust Fan, Kitchen Island
Basement
- Area: 0
Heating
- Baseboard Hotwater, Radiators-Hot Water
Cooling
- Central Air, Ceiling Fan(s)
Appliances
- Included: Dishwasher, Dryer, Gas Range/Oven, Microwave, Refrigerator, Washer, Kitchen Exhaust Fan, Gas Water Heater
Features
- Blinds, Cedar Closet(s), Shades-Existing, 1 Bedroom, Kitchen, Laundry Room, Living Room, Bath Main, 2 Bedrooms, None
- Flooring: Carpet, Ceramic Tile, Laminate, Vinyl-Linoleum
- Windows: Blinds, Shades-Existing
- Basement: Full, Finished, Bath Full, Den, Recreation Room, Utility Room
- Has fireplace: No
Interior area
- Total structure area: 0
Video & virtual tour
Property
Parking
- Parking features: 2 Car Width, Asphalt, Driveway, Paved
- Has uncovered spaces: Yes
Features
- Levels: Two
- Stories: 2
- Patio & porch: Deck
- Exterior features: Deck, Storage Shed
- Has spa: Yes
- Spa features: Bath
Lot
- Size: 5,000 Square Feet
- Dimensions: 100.00 x 50.00
- Features: Near Shopping, Corner Lot, Dead - End Street
Details
- Additional structures: Shed(s)
- Parcel number: 050036000000000101
- Zoning: RB
Construction
Type & style
- Home type: SingleFamily
- Architectural style: Cape Cod
- Property subtype: Single Family Residence
Materials
- Roof: Asphalt
Condition
- Year built: 1952
Utilities & green energy
- Gas: Natural Gas
- Sewer: Public Sewer
- Water: Public
- Utilities for property: Electricity Connected, Natural Gas Connected
Community & HOA
Location
- Region: Edison
Financial & listing details
- Tax assessed value: $112,800
- Annual tax amount: $6,713
- Date on market: 7/30/2026
- Ownership: Fee Simple
- Electric utility on property: Yes
Estimated market value
$519,400
$493,000 - $545,000
$3,188/mo
Price history
| Date | Event | Price |
|---|---|---|
| 8/18/2026 | Contingent | $500,000 |
Source:  All Jersey MLS #2701702R Report a problem All Jersey MLS #2701702R Report a problem | ||
| 7/31/2026 | Listed for sale | $500,000+127.4% |
Source: All Jersey MLS #2701702R Report a problem | ||
| 10/30/2013 | Sold | $219,900 |
Source: Agent Provided Report a problem | ||
| 8/2/2013 | Listed for sale | $219,900 |
Source: CENTURY 21 Sylvia Geist Agency #1312454 Report a problem | ||
| 5/16/2013 | Pending sale | $219,900 |
Source: CENTURY 21 Sylvia Geist Agency #1312454 Report a problem | ||
| 4/22/2013 | Listed for sale | $219,900 |
Source: Century 21 Sylvia Geist Agency #1312454 Report a problem | ||
Public tax history
| Year | Property taxes | Tax assessment |
|---|---|---|
| 2025 | $6,466 | $112,800 |
| 2024 | $6,466 +0.5% | $112,800 |
| 2023 | $6,433 0% | $112,800 |
| 2022 | $6,435 +0.4% | $112,800 |
| 2021 | $6,410 -2.8% | $112,800 |
| 2020 | $6,598 +6.5% | $112,800 |
| 2019 | $6,195 | $112,800 |
| 2018 | $6,195 +4.1% | $112,800 |
| 2017 | $5,951 +4% | $112,800 |
| 2016 | $5,723 +3% | $112,800 |
| 2015 | $5,557 +8.2% | $112,800 |
| 2014 | $5,137 +2.2% | $112,800 |
| 2012 | $5,029 +5.7% | $112,800 |
| 2011 | $4,759 +2.7% | $112,800 |
| 2010 | $4,634 +4.8% | $112,800 |
| 2009 | $4,422 | $112,800 |
| 2008 | -- | $112,800 |
| 2007 | $21,785 +0.9% | $112,800 |
| 2006 | $21,596 +1.8% | $112,800 |
| 2005 | $21,207 | $112,800 |
| 2004 | -- | $112,800 |
| 2003 | -- | $112,800 |
| 2002 | -- | $112,800 |
| 2001 | -- | $112,800 |
Find assessor info on the county website
Monthly payment
Est. payment
Payment breakdown
Explore the cost of this home by adjusting the details. Changes won't be saved.Climate risks
Neighborhood: Martins Landing
Nearby schools
GreatSchools rating
- 4/10Lindeneau Elementary SchoolGrades: K-5Distance: 0.9 mi
- 6/10Herbert Hoover Middle SchoolGrades: 6-8Distance: 3.8 mi
- 4/10Edison High SchoolGrades: 9-12Distance: 1.4 mi
- $498,600-- bd-- ba720 sqft127 Lake View Blvd, Edison, NJ 08817Off Market
- $530,5002 bd2 ba1.2k sqft131 Lake View Blvd, Edison, NJ 08817Off Market
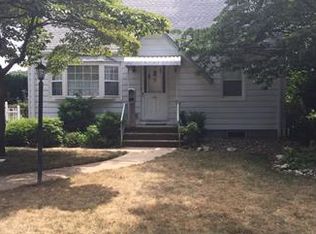
- $594,0004 bd2 ba-- sqft149 Lake Ave, Metuchen, NJ 08840Off Market
- $587,700-- bd-- ba1.2k sqft48 Clifton St, Edison, NJ 08817Off Market
- $584,300-- bd-- ba1.2k sqft121 Lake View Blvd, Edison, NJ 08817Off Market
- $520,0003 bd1 ba-- sqft134 Lake View Blvd, Edison, NJ 08817Sold
- $613,000-- bd-- ba1.2k sqft124 Lake View Blvd, Edison, NJ 08817Off Market
- $596,200-- bd-- ba1.4k sqft47 Clifton St, Edison, NJ 08817Off Market
A local agent can set up tours, give advice and negotiate with sellers.
A local lender can help you make sure your offer is ready when you are.
Similar homes
- $569,0003 bd2 ba-- sqft40 Meeker Ave, Edison, NJ 08817For Sale
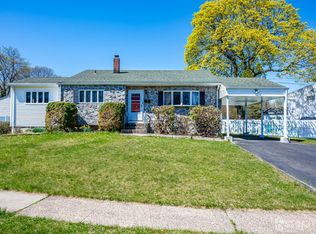
 MLS ID #2613224R, MAI CHUNG. All Jersey MLS
 - $500,0003 bd2 ba1.2k sqft21 Frazee Ave, South Amboy, NJ 08879For Sale
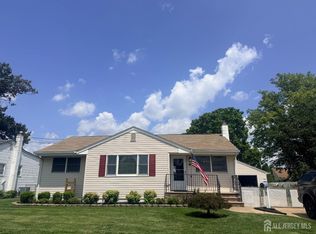 MLS ID #2701885R, MICHELLE WASKO. All Jersey MLS
 - $649,9003 bd3 ba1.6k sqft17 Ridge Rd, Edison, NJ 08817For Sale
 MLS ID #2701055R, ARUN P. THOMAS. All Jersey MLS
 - $599,0003 bd1 ba1.3k sqft30 Rieder Rd, Edison, NJ 08817For Sale
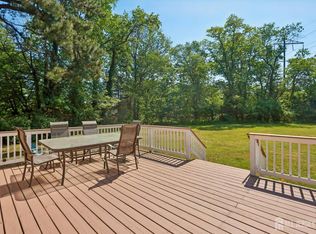 MLS ID #2616086R, RITA DHARIA. All Jersey MLS
 - $549,9003 bd2 ba1.2k sqft70 Merrill Ave, East Brunswick, NJ 08816For SaleMLS ID #2701667R, JANE MUELLER. All Jersey MLS
- $499,0004 bd2 ba1.1k sqft44 Garfield Pl, Parlin, NJ 08859For SaleMLS ID #2700112R, MICHELE BABINO. All Jersey MLS
- $525,0003 bd2 ba1.5k sqft1852 W 5th St, Piscataway, NJ 08854For SaleMLS ID #2700327R, CAREY DIEC. All Jersey MLS
- $650,0004 bd2 ba1.6k sqft45 Herbert Dr, East Brunswick, NJ 08816For SaleMLS ID #2702583R, DAVID LEVINE. All Jersey MLS
- $499,0003 bd1 ba1k sqft196 Gabriel Ter, South Amboy, NJ 08879For SaleMLS ID #2702026R, JUAN C. VICTORIA. All Jersey MLS
- $499,9003 bd2 ba1.2k sqft625 2nd St, Dunellen, NJ 08812For SaleMLS ID #2701780R, DAWN M. COLICCHIO. All Jersey MLS
- $500,0003 bd2 ba1.3k sqft26 Sidney Ave, Spotswood, NJ 08884For SaleMLS ID #2617616R, RICHARD ADAMSKI. All Jersey MLS
- $549,0003 bd2 ba1.6k sqft510 Cook Ave, Middlesex, NJ 08846For SaleMLS ID #2702355R, SUSAN MARCRIE. All Jersey MLS
- $549,0004 bd2 ba1.6k sqft287 Crestwood Dr, Milltown, NJ 08850For SaleMLS ID #2701460R, FRANK CALANDRUCCIO. All Jersey MLS
- $699,9003 bd2 ba1.6k sqft41 Rodak Cir, Edison, NJ 08817For SaleMLS ID #2614031R, ALAN KURLANDER. All Jersey MLS
- $560,0004 bd2 ba1.3k sqft4 Carter Pl, Parlin, NJ 08859For SaleMLS ID #2702494R, DANA B. CADENA. All Jersey MLS
- $517,0004 bd2 ba1k sqft517 Joseph Ave, Woodbridge, NJ 07095For SaleMLS ID #2700101R, MARIA GOYANES. All Jersey MLS
- $599,9994 bd2 ba1.7k sqft36 Oakland Ave, Somerset, NJ 08873For SaleMLS ID #2702633R, SIEMYANA M. DSOUZA. All Jersey MLS
- $590,0003 bd1 ba1.3k sqft5 Bradford Rd, East Brunswick, NJ 08816For SaleMLS ID #2618096R, ANNA G. KRAPIVINA. All Jersey MLS
- $614,9004 bd2 ba1.4k sqft3764 Fleet Ave, South Plainfield, NJ 07080For SaleMLS ID #2615207R, JOSEPH DEVIZIO. All Jersey MLS
- $585,0003 bd2 ba1.4k sqft21 Rieder Rd, Spotswood, NJ 08884For SaleMLS ID #2701846R, CHRISTIAN TIBOK. All Jersey MLS
