DISCOVER YOUR DREAM LIFESTYLE IN THIS INVITING DINGMANS FERRY RETREAT, WHERE NATURE AND COMFORT HARMONIOUSLY COEXIST. This spacious home offers the ease of one-level living with the added flexibility of a fully finished lower level--ideal for extended family, guests, or a potential mother/daughter setup with its own kitchen. Natural light pours through oversized windows, creating a bright and welcoming atmosphere throughout. The main level boasts a warm and functional kitchen with rich wooden cabinetry, modern appliances, and ample counter space--perfect for culinary enthusiasts and gatherings alike. The adjoining dining area flows effortlessly into a cozy living room anchored by a wood-burning fireplace, making it a perfect space for relaxing or entertaining. With three bedrooms, including a generously sized primary suite featuring a walk-in closet, and two full bathrooms, the home is designed for comfort and convenience. Expansive windows frame picturesque views of the lush surroundings, allowing you to enjoy nature's beauty from the comfort of your own living space. Sip morning coffee while watching the woods awaken or unwind at sunset in peaceful serenity. Just 90 minutes from NYC and close to the historic town of Milford, this home is nestled in a sought-after lake community offering access to water activities, nature trails, and the calming charm of the Poconos. Whether you're looking for a full-time residence or a tranquil escape, this property perfectly blends modern living with the peace and beauty of its natural setting.
Sold for $249,000
$249,000
123 Lakeview Dr, Dingmans Ferry, PA 18328
3beds
2,164sqft
Single Family Residence
Built in 1991
0.4 Acres Lot
$249,200 Zestimate®
$115/sqft
$2,284 Estimated rent
Home value
$249,200
$209,000 - $294,000
$2,284/mo
Zestimate® history
Owner options
List your home for rent
$2,284/mo
Rent Zestimate®
Find your next renter with Zillow Rental Manager. Plus, with online applications, you can quickly screen prospective tenants – for free.
$2,284/mo
Rent Zestimate®
Refinance and save
$2,925/mo
Est. payment
Refinancing to a lower rate could help reduce your monthly payments and save thousands over the life of the loan.
$2,925/mo
Est. payment
Explore your selling options
Work with a Zillow partner agent
Leverage their expertise and Zillow's premium Showcase listings to get your home seen by more buyers.
Get startedList with your own agent
Get your home in front of millions of buyers by listing it on Zillow.
Learn how to do itSell it yourself
Take full control of how buyers see your home on Zillow by listing For Sale by Owner (FSBO).
List your homeWhat's special
Wood-burning fireplacePicturesque viewsOne-level livingModern appliancesFully finished lower levelExpansive windowsNatural light
Zillow last checked:
Listing updated:
Listed by:
Lisa McAteer 570-832-4425,
Keller Williams RE 402 Broad
Bought with:
Stephen M Pachuta, RS296801
RE/MAX WAYNE
Source: PWAR as distributed by MLS GRID,MLS#: PW252060
Facts & features
Interior
Bedrooms & bathrooms
- Bedrooms: 3
- Bathrooms: 2
- Full bathrooms: 2
Primary bedroom
- Description: Walk-In Closet
- Area: 210
- Dimensions: 14 x 15
Bedroom 1
- Description: Wall-In Closet
- Area: 156
- Dimensions: 12 x 13
Bedroom 3
- Area: 110
- Dimensions: 10 x 11
Bathroom 1
- Area: 66
- Dimensions: 6 x 11
Bathroom 2
- Area: 49
- Dimensions: 7 x 7
Other
- Area: 108
- Dimensions: 9 x 12
Dining room
- Area: 143
- Dimensions: 13 x 11
Family room
- Area: 252
- Dimensions: 21 x 12
Family room
- Description: Kitchen
- Area: 374
- Dimensions: 17 x 22
Kitchen
- Area: 121
- Dimensions: 11 x 11
Laundry
- Area: 272
- Dimensions: 17 x 16
Living room
- Description: Wood Burning Fireplace
- Area: 216
- Dimensions: 18 x 12
Heating
- Baseboard, Zoned, Ductless, Electric
Cooling
- Ceiling Fan(s), Multi Units, Ductless
Appliances
- Included: Dishwasher, Washer/Dryer, Range Hood, Refrigerator, Free-Standing Electric Range, Electric Water Heater, Electric Oven, Electric Cooktop, Dryer
- Laundry: Laundry Room
Features
- Bar, Walk-In Closet(s), In-Law Floorplan, Chandelier, Ceiling Fan(s)
- Flooring: Ceramic Tile, Vinyl, Laminate
- Basement: Finished,Walk-Up Access,Heated,Full
- Attic: Crawl Opening
- Number of fireplaces: 1
- Fireplace features: Living Room, Wood Burning
Interior area
- Total structure area: 2,164
- Total interior livable area: 2,164 sqft
- Finished area above ground: 1,128
- Finished area below ground: 1,036
Property
Parking
- Total spaces: 1
- Parking features: Asphalt, Off Street, Paved, Driveway, Garage Door Opener, Garage, Attached
- Garage spaces: 1
- Has uncovered spaces: Yes
Features
- Levels: One
- Stories: 1
- Patio & porch: Awning(s), Deck
- Exterior features: Awning(s)
- Pool features: Association, Community
- Fencing: None
- Has view: Yes
- View description: None
- Body of water: Community Lake
Lot
- Size: 0.4 Acres
- Features: Back Yard, Front Yard, Level, Landscaped
Details
- Parcel number: 175.020421 029450
- Zoning: Residential
- Zoning description: Residential
Construction
Type & style
- Home type: SingleFamily
- Architectural style: Ranch
- Property subtype: Single Family Residence
Materials
- Stone, Vinyl Siding
- Foundation: Block
Condition
- New construction: No
- Year built: 1991
Utilities & green energy
- Electric: 200+ Amp Service
- Water: Public, Water Fees
Community & HOA
Community
- Features: Gated, Tennis Court(s), Pool, Playground, Lake
- Security: Gated Community, Smoke Detector(s)
- Subdivision: Wild Acres
HOA
- Has HOA: Yes
- Amenities included: Basketball Court, Security, Tennis Court(s), Pool, Playground, Gated, Beach Access
- Services included: Snow Removal
- HOA fee: $1,200 annually
Location
- Region: Dingmans Ferry
Financial & listing details
- Price per square foot: $115/sqft
- Tax assessed value: $19,440
- Annual tax amount: $3,120
- Date on market: 7/2/2025
- Cumulative days on market: 13 days
- Listing terms: Cash,VA Loan,FHA,Conventional
- Road surface type: Asphalt, Paved
Price history
| Date | Event | Price |
|---|---|---|
| 8/28/2025 | Sold | $249,000$115/sqft |
Source:  PWAR as distributed by MLS GRID #PW252060 Report a problem PWAR as distributed by MLS GRID #PW252060 Report a problem | ||
| 7/16/2025 | Pending sale | $249,000$115/sqft |
Source: PWAR as distributed by MLS GRID #PW252060 Report a problem | ||
| 7/2/2025 | Listed for sale | $249,000$115/sqft |
Source: PWAR as distributed by MLS GRID #PW252060 Report a problem | ||
Public tax history
| Year | Property taxes | Tax assessment |
|---|---|---|
| 2025 | $3,181 +4.5% | $19,440 |
| 2024 | $3,042 +2.8% | $19,440 |
| 2023 | $2,960 +2.7% | $19,440 |
| 2022 | $2,882 +1% | $19,440 |
| 2021 | $2,853 | $19,440 |
| 2020 | $2,853 +3.3% | $19,440 |
| 2019 | $2,763 | $19,440 |
| 2018 | $2,763 | $19,440 |
| 2017 | -- | $19,440 |
| 2016 | -- | $19,440 |
| 2015 | -- | $19,440 |
| 2014 | -- | $19,440 |
| 2013 | -- | $19,440 |
| 2012 | -- | $19,440 |
| 2011 | -- | $19,440 |
| 2010 | -- | $19,440 |
Find assessor info on the county website
Neighborhood: 18328
Nearby homes
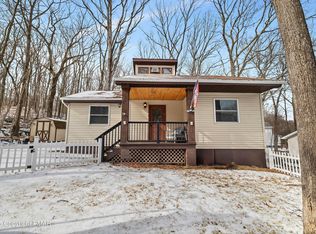
- $225,0003 bd1 ba1.1k sqft125 Lakeview Dr, Dingmans Ferry, PA 18328Sold
- $169,300-- bd-- ba-- sqft18328-4389 4389, Dingmans Ferry, PA 18328Off Market
- $331,2003 bd2 ba2k sqft102 Westfall Dr, Dingmans Ferry, PA 18328Off Market

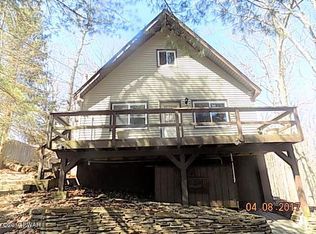
- $198,4002 bd2 ba1.9k sqft127 Lakeview Dr, Dingmans Ferry, PA 18328Off Market
- $317,5003 bd3 ba2.2k sqft116 E Lake View Dr, Dingmans Ferry, PA 18328Off Market
- $351,0005 bd3 ba3k sqft122 Lakeview Dr, Dingmans Ferry, PA 18328Off Market
- $225,8002 bd2 ba2.4k sqft119 Lakeview Dr, Dingmans Ferry, PA 18328Off Market
- $265,1003 bd2 ba1.9k sqft126 Lakeview Dr, Dingmans Ferry, PA 18328Off Market
Nearby schools
GreatSchools rating
- NADingman-Delaware Primary SchoolGrades: PK-2Distance: 5.8 mi
- 7/10Dingman-Delaware Middle SchoolGrades: 6-8Distance: 5.8 mi
- 9/10Delaware Valley High SchoolGrades: 9-12Distance: 11.1 mi
Get a cash offer in 3 minutes
Find out how much your home could sell for in as little as 3 minutes with a no-obligation cash offer.
Estimated market value
$249,200
Get a cash offer in 3 minutes
Find out how much your home could sell for in as little as 3 minutes with a no-obligation cash offer.
Estimated market value
$249,200
- Pennsylvania
- Pike County
- Dingmans Ferry
- 18328
- 123 Lakeview Dr
Nearby cities
Nearby zip codes
Other Dingmans Ferry Topics
