Skip main navigation
Closed
  • $302,000

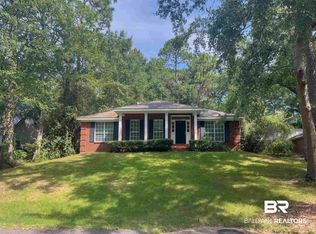
    123 Lakeview Loop, Daphne, AL 36526

    5beds
    2,302sqft
    Single Family Residence
    Built in 1994
    10,410 Square Feet Lot
    $303,400 Zestimate®
    $131/sqft
    $2,220 Estimated rent

    Home value

    $303,400

    $288,000 - $319,000

    $2,220/mo

    Zestimate® history
    Loading
    Loading...

    Owner options

    List your home for rent

    $2,220/mo

    Rent Zestimate®

    Find your next renter with Zillow Rental Manager. Plus, with online applications, you can quickly screen prospective tenants – for free.

    Learn more

    $2,220/mo

    Rent Zestimate®

    Refinance and save

    $1,437/mo

    Est. payment

    Refinancing to a lower rate could help reduce your monthly payments and save thousands over the life of the loan.

    See today's rates

    $1,437/mo

    Est. payment

    Explore your selling options

    Work with a Zillow partner agent

    Leverage their expertise and Zillow's premium Showcase listings to get your home seen by more buyers.

    Get started

    List with your own agent

    Get your home in front of millions of buyers by listing it on Zillow.

    Learn how to do it

    Sell it yourself

    Take full control of how buyers see your home on Zillow by listing For Sale by Owner (FSBO).

    List your home

    What's special

    Double-car garageSoaker tubWood-tiled floorsLarge walk-in closetOversized laundry roomSeparate showerEn-suite with two vanities
    Step into this spacious 5-bedroom, 2.5-bath home where a thoughtful layout blends comfort, style, and everyday practicality. The primary suite is conveniently located downstairs and features an en-suite with two vanities, a soaker tub, a separate shower, and a large walk-in closet, providing a private retreat on the main level. The living room is anchored by a wood-burning fireplace, 12-foot-tall ceilings, and wood-tiled floors, with double doors that open to a covered back porch for seamless indoor-outdoor living. The kitchen is open to the living area and offers a bar plus a separate eating area, while a separate dining room provides a dedicated space for formal entertaining. The double-car garage leads to an oversized laundry room, enhancing everyday convenience. Upstairs, four oversized bedrooms share a full bathroom. Flexible space to use one of the bedrooms for a dedicated guest room, office, bonus room or craft room. The neighborhood amenities elevate the lifestyle, featuring a golf course, multiple pools, tennis courts, playgrounds, and scenic walking paths. Practical updates include a metal fortified roof and both A/C units replaced in 2023, offering lasting peace of mind. Schedule a tour today to discover all the possibilities this property has to offer. Buyer to verify all information during due diligence.

    Zillow last checked:

    Listing updated:

    Listed by:

    Jill Delamore PHONE:251-209-9385,

    Mobile Bay Realty

    Bought with:

    Ashley Guy, 153662-1

    Blue Ripple Realty INC

    Source: Baldwin Realtors,MLS#: 388089MLS Logo

    Facts & features

    Interior

    Bedrooms & bathrooms
    • Bedrooms: 5
    • Bathrooms: 3
    • Full bathrooms: 2
    • 1/2 bathrooms: 1
    Heating
    • Electric
    Appliances
    • Included: Dishwasher
    Features
    • En Suite, High Ceilings
    • Flooring: Tile, Carpet
    • Number of fireplaces: 1
    • Fireplace features: Wood Burning
    Interior area
    • Total interior livable area: 2,302 sqft

    Property

    Parking
    • Parking features: Attached, Double Garage, Garage Door Opener
    • Has garage: Yes
    Features
    • Stories: 2
    • Has view: Yes
    • View description: None/Not Applicable
    • Waterfront features: No Waterfront
    Lot
    • Size: 10,410 Square Feet
    • Features: Less Than 1 Acre
    Details
    • Parcel number: 3209320002062.000
    • Special conditions: None

    Construction

    Type & style
    • Home type: SingleFamily
    • Architectural style: Traditional
    • Property subtype: Single Family Residence
    Materials
    • Roof: Metal
    Condition
    • Year built: 1994

    Utilities & green energy

    • Utilities for property: Daphne Utilities, Riviera Utilities

    Community & HOA

    Community
    • Features: Playground, Golf, Fishing Pier, Tennis Racquetball
    • Subdivision: Lake Forest
    HOA
    • Has HOA: Yes
    • Services included: Pool, Common Area Insurance, Association Management, Common Area Maintenance
    • HOA fee: $70 monthly
    • HOA phone: 251-626-0788
    Location
    • Region: Daphne

    Financial & listing details

    • Price per square foot: $131/sqft
    • Tax assessed value: $316,600
    • Annual tax amount: $2,913
    • Date on market: 11/14/2025
    • Ownership type: Whole Full

    Price history

    DateEventPrice
    2/27/2026Sold$302,000-4.1%$131/sqft
    Source: Baldwin Realtors #388089 Report a problem
    2/6/2026Pending sale$315,000$137/sqft
    Source: Baldwin Realtors #388089 Report a problem
    1/15/2026Price change$315,000-1.6%$137/sqft
    Source: Baldwin Realtors #388089 Report a problem
    11/14/2025Listed for sale$320,000$139/sqft
    Source: Baldwin Realtors #388089 Report a problem
    12/18/2023Listing removed--
    Source: Zillow Rentals Report a problem
    12/11/2023Listed for rent$2,200$1/sqft
    Source: Zillow Rentals Report a problem

    Public tax history

    YearProperty taxesTax assessment
    2025$2,913 +1.1%$63,320 +1.1%
    2024$2,881 +14%$62,620 +14%
    2023$2,527 $54,940 +10.1%
    2022-- $49,900 +10.8%
    2021$1,674 +2.9%$45,040 +19.1%
    2020$1,626 +4.9%$37,820 +4.9%
    2019$1,550 +3.9%$36,040 +3.9%
    2018$1,492 +5.7%$34,700 +5.7%
    2017$1,411 $32,820 +2.7%
    2016$1,411 $31,960 +1%
    2015-- $31,640 +3.1%
    2014-- $30,680 +3.3%
    2013-- $29,700 -8.6%
    2011-- $32,480 -5.7%
    2010-- $34,440 -12.1%
    2009$1,685 $39,180
    2008$1,685 -1.6%$39,180 -1.6%
    2007$1,711 +29%$39,800 +29%
    2006$1,327 +12.5%$30,860 +12.5%
    2005$1,179 -0.2%$27,420 -0.2%
    2004$1,182 $27,480
    2003$1,182 +3%$27,480 +3%
    2002$1,147 +1.2%$26,680
    2001$1,134 $26,680
    2000$1,134 $26,680
    Find assessor info on the county website

    Neighborhood: 36526

    Nearby schools

    GreatSchools rating
    Schools provided by the listing agent
    • Elementary: Daphne Elementary
    • Middle: Daphne Middle
    • High: Daphne High

    Source: Baldwin Realtors. This data may not be complete. We recommend contacting the local school district to confirm school assignments for this home.

    Get a cash offer in 3 minutes
    Find out how much your home could sell for in as little as 3 minutes with a no-obligation cash offer.
    Estimated market value
    $303,400
    Get a cash offer in 3 minutes
    Find out how much your home could sell for in as little as 3 minutes with a no-obligation cash offer.
    Estimated market value
    $303,400