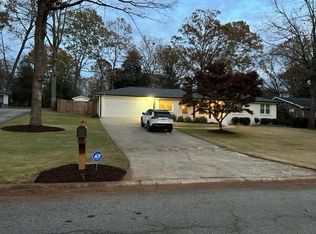
Major updates include a new roof (2022), HVAC system (2023), gutter guards (2024) and a wooden fence- providing peace of mind for years to come. Welcome to this beautiful spacious 3/2 ranch on almost half an acre offering comfortable one-level living and a versatile layout designed for both everyday living and entertaining. The home features three separate living areas, providing flexibility for a formal living room, family room, home office, playroom, or media space. Two fireplaces add warmth and character, creating inviting gathering spaces throughout the home. The bright white kitchen offers great flow into the main living areas, and separate dining room. Updated bathrooms provide a modern touch that complements the home’s classic charm. Generously sized bedrooms, ample closet space and abundant natural light further enhance the home’s welcoming feel and functionality. Outside, enjoy a huge fenced in private backyard with endless possibilities for outdoor living, gardening, or future expansion. A chicken coop is already in place and ready for chickens, adding a unique homestead-style feature. The side/rear detached carport offers added privacy, along with additional workshop or storage space ideal for hobbies, projects, or extra storage needs. Walking distance to Bartow Jenkins Park and Central Gwinnett High School. Conveniently located near shopping, dining, schools, and major roadways, this home offers the ease of single-level living with space to spread out—both inside and out. A rare opportunity to enjoy a classic ranch with modern updates and outdoor versatility. No HOA.
Closed
$399,999
123 Lancelot Way, Lawrenceville, GA 30046
3beds
2,474sqft
Single Family Residence, Residential
Built in 1967
0.42 Acres Lot
$393,900 Zestimate®
$162/sqft
$2,438 Estimated rent
Home value
$393,900
$362,000 - $429,000
$2,438/mo
Zestimate® history
Owner options
List your home for rent
$2,438/mo
Rent Zestimate®
Find your next renter with Zillow Rental Manager. Plus, with online applications, you can quickly screen prospective tenants – for free.
$2,438/mo
Rent Zestimate®
Refinance and save
$2,641/mo
Est. payment
Refinancing to a lower rate could help reduce your monthly payments and save thousands over the life of the loan.
$2,641/mo
Est. payment
Explore your selling options
Work with a Zillow partner agent
Leverage their expertise and Zillow's premium Showcase listings to get your home seen by more buyers.
Get startedList with your own agent
Get your home in front of millions of buyers by listing it on Zillow.
Learn how to do itSell it yourself
Take full control of how buyers see your home on Zillow by listing For Sale by Owner (FSBO).
List your homeWhat's special
Home officeChicken coopComfortable one-level livingAbundant natural lightFamily roomSeparate dining roomBright white kitchen
Zillow last checked:
Listing updated:
Listed by:
Kristen Peterson,
Dorsey Alston Realtors 404-352-2010,
JILL SLONE,
Dorsey Alston Realtors
Bought with:
HOLLY NORMAN, 264030
RE/MAX Center
Source: FMLS GA,MLS#: 7704400
Facts & features
Interior
Bedrooms & bathrooms
- Bedrooms: 3
- Bathrooms: 2
- Full bathrooms: 2
- Main level bathrooms: 2
- Main level bedrooms: 3
Rooms
- Room types: Exercise Room, Family Room, Game Room, Living Room
Primary bedroom
- Features: Master on Main
- Level: Master on Main
Bedroom
- Features: Master on Main
Primary bathroom
- Features: Shower Only, Other
Dining room
- Features: Seats 12+, Separate Dining Room
Kitchen
- Features: Breakfast Room, Cabinets White, Eat-in Kitchen, Pantry, Stone Counters, View to Family Room
Heating
- Forced Air, Natural Gas
Cooling
- Ceiling Fan(s), Central Air
Appliances
- Included: Dishwasher, Disposal, Dryer, Electric Oven, Electric Range, Refrigerator, Washer
- Laundry: Laundry Room, Mud Room
Features
- High Ceilings 9 ft Main, Walk-In Closet(s)
- Flooring: Hardwood
- Windows: None
- Basement: None
- Number of fireplaces: 2
- Fireplace features: Family Room, Gas Starter, Living Room, Masonry, Wood Burning Stove
- Common walls with other units/homes: No Common Walls
Interior area
- Total structure area: 2,474
- Total interior livable area: 2,474 sqft
Property
Parking
- Total spaces: 2
- Parking features: Attached, Carport, Covered, Driveway, Garage Faces Rear, Garage Faces Side, Level Driveway
- Has garage: Yes
- Carport spaces: 2
- Has uncovered spaces: Yes
Accessibility
- Accessibility features: None
Features
- Levels: One
- Stories: 1
- Patio & porch: Front Porch, Patio
- Exterior features: Private Yard, Rain Barrel/Cistern(s), Storage, Other
- Pool features: None
- Spa features: None
- Fencing: Back Yard,Fenced
- Has view: Yes
- View description: Neighborhood
- Waterfront features: None
- Body of water: None
Lot
- Size: 0.42 Acres
- Features: Back Yard, Front Yard, Landscaped, Level, Private
Details
- Additional structures: Barn(s), Shed(s), Workshop, Other
- Parcel number: R5114 086
- Other equipment: None
- Horse amenities: None
Construction
Type & style
- Home type: SingleFamily
- Architectural style: Rustic
- Property subtype: Single Family Residence, Residential
Materials
- Brick 4 Sides
- Foundation: None
- Roof: Composition
Condition
- Resale
- New construction: No
- Year built: 1967
Utilities & green energy
- Electric: None
- Sewer: Public Sewer
- Water: Public
- Utilities for property: Cable Available, Underground Utilities
Green energy
- Energy efficient items: None
- Energy generation: None
Community & HOA
Community
- Features: None
- Security: Security System Owned, Smoke Detector(s)
- Subdivision: Camelot
HOA
- Has HOA: No
Location
- Region: Lawrenceville
Financial & listing details
- Price per square foot: $162/sqft
- Tax assessed value: $388,600
- Annual tax amount: $4,223
- Date on market: 1/14/2026
- Cumulative days on market: 9 days
- Listing terms: 1031 Exchange,Cash,Conventional,FHA,VA Loan
- Road surface type: Paved
Price history
| Date | Event | Price |
|---|---|---|
| 2/11/2026 | Sold | $399,999$162/sqft |
Source:  FMLS GA #7704400 Report a problem FMLS GA #7704400 Report a problem | ||
| 1/26/2026 | Pending sale | $399,999$162/sqft |
Source: FMLS GA #7704400 Report a problem | ||
| 1/15/2026 | Listed for sale | $399,999+16.6%$162/sqft |
Source: FMLS GA #7704400 Report a problem | ||
| 12/16/2022 | Sold | $342,950+134.1%$139/sqft |
Source: Public Record Report a problem | ||
| 9/3/2004 | Sold | $146,500$59/sqft |
Source: Public Record Report a problem | ||
Public tax history
| Year | Property taxes | Tax assessment |
|---|---|---|
| 2026 | -- | $155,440 +4.5% |
| 2025 | $4,208 -0.3% | $148,680 +12.7% |
| 2024 | $4,223 -2.8% | $131,960 -2.5% |
| 2023 | $4,344 +16.6% | $135,320 +16.6% |
| 2022 | $3,725 +49.1% | $116,040 +52.4% |
| 2021 | $2,498 -8% | $76,160 |
| 2020 | $2,716 +0.5% | $76,160 +0.3% |
| 2019 | $2,702 | $75,960 |
| 2018 | $2,702 +33.1% | $75,960 +31.3% |
| 2016 | $2,030 -1.3% | $57,840 |
| 2015 | $2,056 | $57,840 +10.6% |
| 2014 | $2,056 +16.4% | $52,320 +6.5% |
| 2013 | $1,766 | $49,120 |
| 2012 | -- | $49,120 |
| 2011 | -- | $49,120 -27.1% |
| 2010 | -- | $67,400 |
| 2009 | -- | $67,400 +21.4% |
| 2007 | -- | $55,520 |
| 2006 | -- | $55,520 |
| 2005 | -- | $55,520 |
| 2004 | -- | $55,520 |
| 2003 | $613 -34.3% | $55,520 +33.8% |
| 2002 | $934 -6.6% | $41,480 |
| 2001 | $1,000 | $41,480 |
Find assessor info on the county website
Neighborhood: 30046
Nearby homes
- $319,1003 bd2 ba1.7k sqft115 Lancelot Way, Lawrenceville, GA 30046Off Market
- $297,5003 bd2 ba1.5k sqft147 Lancelot Way, Lawrenceville, GA 30046Off Market
- $419,7003 bd2 ba-- sqft137 Lancelot Way #A, Lawrenceville, GA 30046Off Market
- $331,1003 bd2 ba1.8k sqft138 King Arthur Dr, Lawrenceville, GA 30046Off Market
- $356,6003 bd2 ba2.4k sqft158 King Arthur Dr, Lawrenceville, GA 30046Off Market
- $321,7003 bd2 ba1.7k sqft128 King Arthur Dr, Lawrenceville, GA 30046Off Market
- $319,1003 bd2 ba1.6k sqft117 Lancelot Way, Lawrenceville, GA 30046Off Market
- $325,0003 bd2 ba1.8k sqft136 Lancelot Way, Lawrenceville, GA 30046Sold
Nearby schools
GreatSchools rating
- 7/10Margaret Winn Holt Elementary SchoolGrades: PK-5Distance: 1.4 mi
- 5/10Moore Middle SchoolGrades: 6-8Distance: 1 mi
- 4/10Central Gwinnett High SchoolGrades: 9-12Distance: 0.3 mi
Schools provided by the listing agent
- Elementary: Winn Holt
- Middle: Richards - Gwinnett
- High: Central Gwinnett
Source: FMLS GA. This data may not be complete. We recommend contacting the local school district to confirm school assignments for this home.
Get a cash offer in 3 minutes
Find out how much your home could sell for in as little as 3 minutes with a no-obligation cash offer.
Estimated market value
$393,900
Get a cash offer in 3 minutes
Find out how much your home could sell for in as little as 3 minutes with a no-obligation cash offer.
Estimated market value
$393,900
- Georgia
- Gwinnett County
- Lawrenceville
- 30046
- 123 Lancelot Way
