
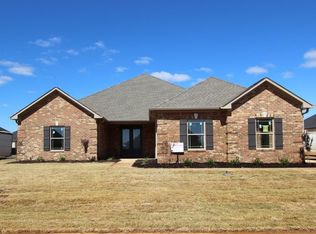

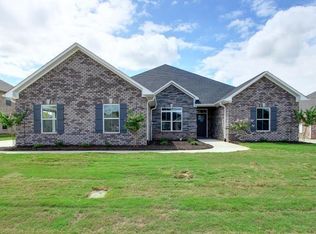
All brick RiverElm Plan A is an open floor plan with 3 car side entry garage and a large bonus up is backed by a 2-10 home warranty.. Home has 4 bedrooms and 3 baths. Great Room features 10' ceiling, extensive trim, gas-log fireplace, wood Plus flooring, recessed lights and ceiling fan. Open Kitchen includes 10' ceiling, custom cabinetry with granite counter tops, large island with extra storage and countertop seating, stainless appliances, tile backsplash, wood plus flooring, recessed lighting, and a pantry. Breakfast features 10' ceiling and extensive trim. Master bedroom has a double tray ceiling, recessed lighting, extensive trim and ceiling fan. Master bath has 10' ceilings, glamour tub with tile surround, tile shower with shower door, separate toilet area, double vanity and walk-in closet. Middle bedroom is oversized. Laundry has custom cabinet and tile flooring. Large upstairs bonus room for entertaining has ceiling fan and carpet. Home has a covered back porch. Wood Plus flooring is REV-WOOD. Home has a tankless water heater. Home includes a fully sodded yard, gutters including piping under sidewalks and attractive landscaping. Builder has a closing cost program.
This property is not currently displayed as for sale or rent on Zillow. This may be different from what's on other websites or public sources.