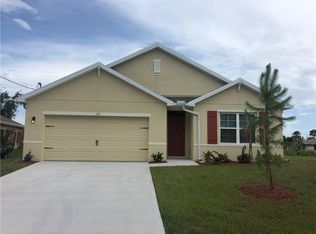
Looking for newer construction with a pool? This 4 bedroom, 2 bath pool home built in 2019 is it! Home features an open floor plan, large kitchen with island, walk-in pantry and stainless appliances, covered patio, pool and outside gazebo area. Tile floors throughout main areas and a large primary bedroom with massive walk-in closet and an extra storage closet. The fully fenced backyard around the heated saltwater pool features new chlorinator technology and color changing lights. Room for a boat or RV. Close to river and Sebastian's waterfront dining options and a short drive to the beach.
For sale
Price cut: $20K (6/27)
$445,000
123 Larchmont Ter, Sebastian, FL 32958
4beds
1,846sqft
Single Family Residence
Built in 2019
10,018 Square Feet Lot
$-- Zestimate®
$241/sqft
$-- HOA
What's special
Heated saltwater poolColor changing lightsOpen floor planExtra storage closetLarge primary bedroomOutside gazebo areaCovered patio
- 117 days |
- 809 |
- 71 |
Zillow last checked:
Listing updated:
Listed by:
Ashleigh C Lovell 772-538-1098,
One Sotheby's Int'l Realty
Source: Realtor Association of Indian River County,MLS#: 295775

Originating MLS: Indian River
Loading...
Facts & features
Interior
Bedrooms & bathrooms
- Bedrooms: 4
- Bathrooms: 2
- Full bathrooms: 2
Bedroom
- Dimensions: 12x15
Bedroom
- Dimensions: 10x11
Bedroom
- Dimensions: 11x11
Bedroom
- Dimensions: 10x11
Dining room
- Dimensions: 11x10
Kitchen
- Dimensions: 18x11
Living room
- Dimensions: 15x16
Heating
- Central
Cooling
- Central Air
Appliances
- Included: Dryer, Dishwasher, Electric Water Heater, Microwave, Range, Refrigerator, Washer
- Laundry: Laundry Room
Features
- Kitchen Island
- Flooring: Tile
- Windows: Single Hung
- Has fireplace: No
Interior area
- Total interior livable area: 1,846 sqft
Property
Parking
- Total spaces: 2
- Parking features: Garage
- Garage spaces: 2
Features
- Levels: One
- Stories: 1
- Exterior features: Fence
- Has private pool: Yes
- Pool features: Pool, Private, Screen Enclosure
- Has view: Yes
- View description: Other
- Waterfront features: None
Lot
- Size: 10,018 Square Feet
- Dimensions: 10018.8
- Features: < 1/4 Acre
Details
- Parcel number: 31391900001457000043.0
- Zoning: ,
- Zoning description: Residential
Construction
Type & style
- Home type: SingleFamily
- Architectural style: One Story
- Property subtype: Single Family Residence
Materials
- Block, Concrete, Stucco
- Roof: Shingle
Condition
- New construction: No
- Year built: 2019
Utilities & green energy
- Sewer: Septic Tank
- Water: Public
Community & HOA
Community
- Features: None, Other
- Subdivision: Sebastian Highlands
HOA
- HOA name: N/A
Location
- Region: Sebastian
Financial & listing details
- Price per square foot: $241/sqft
- Tax assessed value: $183,069
- Annual tax amount: $2,894
- Date on market: 3/13/2026
- Listing terms: Cash,FHA,New Loan,VA Loan
- Ownership: Single Family/Other
Estimated market value
Not available
Estimated sales range
Not available
Not available
Price history
| Date | Event | Price |
|---|---|---|
| 6/27/2026 | Price change | $445,000-4.3%$241/sqft |
Source: | ||
| 6/18/2026 | Listed for sale | $465,000$252/sqft |
Source: | ||
| 6/15/2026 | Contingent | $465,000$252/sqft |
Source: | ||
| 5/8/2026 | Price change | $465,000-2.1%$252/sqft |
Source: | ||
| 4/20/2026 | Price change | $475,000-1%$257/sqft |
Source: | ||
| 3/30/2026 | Price change | $480,000-3%$260/sqft |
Source: | ||
| 3/13/2026 | Listed for sale | $495,000+13.8%$268/sqft |
Source: | ||
| 8/28/2025 | Sold | $435,000$236/sqft |
Source: | ||
| 8/5/2025 | Pending sale | $435,000$236/sqft |
Source: | ||
| 7/18/2025 | Listed for sale | $435,000-9.4%$236/sqft |
Source: | ||
| 6/5/2022 | Listing removed | -- |
Source: Owner Report a problem | ||
| 5/25/2022 | Price change | $479,900-4%$260/sqft |
Source: Owner Report a problem | ||
| 5/20/2022 | Price change | $499,900-7.3%$271/sqft |
Source: Owner Report a problem | ||
| 5/16/2022 | Price change | $539,000-1.8%$292/sqft |
Source: Owner Report a problem | ||
| 5/14/2022 | Price change | $549,000-5.2%$297/sqft |
Source: Owner Report a problem | ||
| 5/2/2022 | Price change | $579,000+3.6%$314/sqft |
Source: Owner Report a problem | ||
| 4/21/2022 | Price change | $559,000-3.5%$303/sqft |
Source: Owner Report a problem | ||
| 4/5/2022 | Price change | $579,000-3.3%$314/sqft |
Source: Owner Report a problem | ||
| 2/19/2022 | Listed for sale | $599,000+720.5%$324/sqft |
Source: Owner Report a problem | ||
| 11/9/2021 | Listing removed | -- |
Source: | ||
| 3/23/2021 | Sold | $73,000-67.2%$40/sqft |
Source: Public Record Report a problem | ||
| 5/30/2019 | Sold | $222,454-7.5%$121/sqft |
Source: | ||
| 4/15/2019 | Listed for sale | $240,565+701.9%$130/sqft |
Source: HBRES, Inc. #219720 Report a problem | ||
| 11/8/2018 | Sold | $30,000-18.7%$16/sqft |
Source: | ||
| 7/12/2018 | Contingent | $36,900$20/sqft |
Source: | ||
| 7/12/2018 | Pending sale | $36,900$20/sqft |
Source: Coldwell Banker Paradise #818353 Report a problem | ||
| 6/26/2018 | Listed for sale | $36,900+84.5%$20/sqft |
Source: Coldwell Banker Paradise #206918 Report a problem | ||
| 4/1/2012 | Listing removed | $20,000$11/sqft |
Source: RE/MAX Crown Realty #119109 Report a problem | ||
| 11/18/2011 | Listed for sale | $20,000+110.5%$11/sqft |
Source: RE/MAX Crown Realty #119109 Report a problem | ||
| 11/27/2002 | Sold | $9,500$5/sqft |
Source: Public Record Report a problem | ||
Public tax history
| Year | Property taxes | Tax assessment |
|---|---|---|
| 2025 | $2,894 +4.7% | $183,069 +2.9% |
| 2024 | $2,765 +15.6% | $177,909 +3% |
| 2023 | $2,391 +4.7% | $172,728 +3% |
| 2022 | $2,284 +0.6% | $167,697 +3% |
| 2021 | $2,270 +2.4% | $162,812 +3.3% |
| 2020 | $2,218 | $157,609 +699.2% |
| 2019 | $2,218 +385.3% | $19,720 +5.5% |
| 2018 | $457 +57.6% | $18,700 |
| 2017 | $290 | $18,700 +83.3% |
| 2016 | $290 +28.8% | $10,200 |
| 2015 | $225 +1.1% | $10,200 +27.5% |
| 2014 | $223 | $8,000 +9.6% |
| 2013 | -- | $7,300 -3.9% |
| 2012 | $144 -30.8% | $7,600 -32.4% |
| 2011 | $208 -18.1% | $11,250 -17.8% |
| 2010 | $254 -28% | $13,680 -30.8% |
| 2009 | $353 -47.9% | $19,760 -50% |
| 2008 | $677 -26.4% | $39,520 -26.7% |
| 2007 | $920 | $53,900 -9.4% |
| 2006 | -- | $59,500 +360.5% |
| 2005 | -- | $12,920 |
| 2004 | -- | $12,920 +35.7% |
| 2003 | -- | $9,520 |
| 2002 | $238 -1% | $9,520 |
| 2001 | $241 +9.9% | $9,520 |
| 2000 | $219 | $9,520 |
Find assessor info on the county website
Monthly payment
Est. payment$--/mo
Payment breakdown
Explore the cost of this home by adjusting the details. Changes won't be saved.All calculations are estimates and provided by Zillow, Inc. for informational purposes only. Actual amounts may vary.
HOA fees may include property taxes on listings classified as Co-Ops. Contact the listing agent and/or owner for fee details.
Mortgage interest rates are dependent on a number of factors, including credit score, down payment, and repayment length. Interest rate data provided by Zillow Group Marketplace, Inc. as of 1/1/1970 from various mortgage lenders with which we have lead or other similar arrangements; the Estimated Payment is an average of those rates.
See how much you could borrow to make a competitive offer.
Climate risks
Neighborhood: 32958
Nearby schools
GreatSchools rating
- 6/10Pelican Island Elementary SchoolGrades: PK-5Distance: 0.3 mi
- 7/10Storm Grove Middle SchoolGrades: 6-8Distance: 4.3 mi
- 5/10Sebastian River High SchoolGrades: 9-12Distance: 2.9 mi
A local agent can set up tours, give advice and negotiate with sellers.
- Florida
- Indian River County
- Sebastian
- 32958
- 123 Larchmont Ter


