Saussy Burbank craftsmanship shines in this special home offering 4400 square feet across three levels of spacious living. The main level features rich hardwood flooring, heavy crown molding throughout, a formal dining room and a private home office. The chef's kitchen is beautifully appointed with a center island, abundant custom cabinetry, gorgeous granite countertops, and stylish pendant lighting. Just beyond a butler's pantry, breakfast nook, keeping room flow seamlessly into the family room highlighted by balanced built-ins and a fireplace with hand- finished mantel. Step outside to enjoy the covered porch and adjacent grilling, perfect for relaxing or entertaining. Upstairs, the primary suite offers plentiful closet space, a spa inspired sumptuous bath featuring an oversized shower, double vanity and a soaking tub designed for ultimate relaxation. Two bedrooms share a hybrid jack and jill bath with the third bedroom having a bath ensuite. The bonus room is well sized and provides flexible living space and connects a sauna or potential additional bedroom. The third level offers exceptional flexibility with a Harlequin Cascade latch lock flooring system, making it ideal for recreation, exercise or creative pursuits. The bedroom on this level features its own bath ensuite . Enjoy the neighborhood amenities with an easy walk to the pool, or explore Carolina North with the trailhead conveniently next to the Claremont South playground, the home is also within walking distance or a short bike ride to the elementary, middle or high schools, adding exceptional convenience to its already prime location; a rare combination of space, craftsmanship and location. Hard to beat perfection, this is the one!
Sold for $1,050,000
$1,050,000
123 Larkin Ln, Chapel Hill, NC 27516
5beds
4,411sqft
Single Family Residence, Residential
Built in 2017
7,840 Square Feet Lot
$1,046,400 Zestimate®
$238/sqft
$4,695 Estimated rent
Home value
$1,046,400
$994,000 - $1.11M
$4,695/mo
Zestimate® history
Owner options
List your home for rent
$4,695/mo
Rent Zestimate®
Find your next renter with Zillow Rental Manager. Plus, with online applications, you can quickly screen prospective tenants – for free.
$4,695/mo
Rent Zestimate®
Refinance and save
$6,696/mo
Est. payment
Refinancing to a lower rate could help reduce your monthly payments and save thousands over the life of the loan.
$6,696/mo
Est. payment
Explore your selling options
Work with a Zillow partner agent
Leverage their expertise and Zillow's premium Showcase listings to get your home seen by more buyers.
Get startedList with your own agent
Get your home in front of millions of buyers by listing it on Zillow.
Learn how to do itSell it yourself
Take full control of how buyers see your home on Zillow by listing For Sale by Owner (FSBO).
List your homeWhat's special
Heavy crown molding throughoutPrivate home officeRich hardwood flooringAbundant custom cabinetryBreakfast nookGorgeous granite countertopsStylish pendant lighting
Zillow last checked:
Listing updated:
Listed by:
Jay Kennihan 919-740-0884,
Chapel Hill Realty Group, Inc.,
Denise P Kennihan 919-602-2400,
Chapel Hill Realty Group, Inc.
Bought with:
David Jenkins, 216845
Long & Foster Real Estate INC
Source: Doorify MLS,MLS#: 10151109
Facts & features
Interior
Bedrooms & bathrooms
- Bedrooms: 5
- Bathrooms: 5
- Full bathrooms: 4
- 1/2 bathrooms: 1
Heating
- Central, Forced Air
Cooling
- Central Air, Electric
Appliances
- Included: Dishwasher, Disposal, Gas Range, Gas Water Heater, Microwave, Plumbed For Ice Maker, Range Hood, Stainless Steel Appliance(s), Tankless Water Heater, Vented Exhaust Fan, Oven, Water Heater
- Laundry: Electric Dryer Hookup, Inside, Laundry Room, Upper Level, Washer Hookup
Features
- Bathtub/Shower Combination, Bookcases, Built-in Features, Pantry, Ceiling Fan(s), Chandelier, Crown Molding, Double Vanity, Entrance Foyer, Granite Counters, High Ceilings, Kitchen Island, Open Floorplan, Quartz Counters, Recessed Lighting, Separate Shower, Smart Thermostat, Smooth Ceilings, Soaking Tub, Walk-In Closet(s), Walk-In Shower
- Flooring: Carpet, Hardwood, Tile, Wood
- Number of fireplaces: 1
- Fireplace features: Gas Log
Interior area
- Total structure area: 4,411
- Total interior livable area: 4,411 sqft
- Finished area above ground: 4,411
- Finished area below ground: 0
Property
Parking
- Total spaces: 4
- Parking features: Attached, Concrete, Driveway, Garage, Garage Door Opener, Garage Faces Front, Inside Entrance
- Attached garage spaces: 2
- Uncovered spaces: 2
Features
- Levels: Three Or More
- Stories: 3
- Patio & porch: Deck, Front Porch, Patio, Rear Porch
- Exterior features: Fenced Yard, Rain Gutters
- Pool features: Association, Community
- Fencing: Back Yard, Fenced, Full, Other
- Has view: Yes
Lot
- Size: 7,840 Square Feet
- Features: Back Yard, Front Yard, Landscaped
Details
- Additional structures: None
- Parcel number: 9779374270
- Zoning: PUD
- Special conditions: Standard
Construction
Type & style
- Home type: SingleFamily
- Architectural style: Transitional
- Property subtype: Single Family Residence, Residential
Materials
- HardiPlank Type, Shake Siding
- Roof: Shingle
Condition
- New construction: No
- Year built: 2017
Utilities & green energy
- Sewer: Public Sewer
- Water: Public
Community & HOA
Community
- Subdivision: Claremont South
HOA
- Has HOA: Yes
- Amenities included: Playground, Pool, Trail(s)
- Services included: None
- HOA fee: $344 quarterly
Location
- Region: Chapel Hill
Financial & listing details
- Price per square foot: $238/sqft
- Tax assessed value: $961,200
- Annual tax amount: $13,228
- Date on market: 3/6/2026
Price history
| Date | Event | Price |
|---|---|---|
| 6/29/2026 | Sold | $1,050,000-4.5%$238/sqft |
Source:  Doorify MLS #10151109 Report a problem Doorify MLS #10151109 Report a problem | ||
| 5/27/2026 | Pending sale | $1,099,900$249/sqft |
Source: Doorify MLS #10151109 Report a problem | ||
| 5/24/2026 | Price change | $1,099,900-4.3%$249/sqft |
Source: Doorify MLS #10151109 Report a problem | ||
| 4/20/2026 | Price change | $1,149,890-3%$261/sqft |
Source: Doorify MLS #10151109 Report a problem | ||
| 3/6/2026 | Listed for sale | $1,185,000+68.8%$269/sqft |
Source: Doorify MLS #10151109 Report a problem | ||
| 9/29/2017 | Sold | $702,000$159/sqft |
Source: Public Record Report a problem | ||
Public tax history
| Year | Property taxes | Tax assessment |
|---|---|---|
| 2025 | $13,229 +8.7% | $961,200 +34.1% |
| 2024 | $12,172 +1.7% | $716,600 |
| 2023 | $11,968 +1.2% | $716,600 |
| 2022 | $11,831 +0.8% | $716,600 |
| 2021 | $11,741 -0.6% | $716,600 +3.3% |
| 2020 | $11,811 | $693,700 +0.2% |
| 2018 | $11,811 +1.8% | $692,200 +361.5% |
| 2017 | $11,605 +296.4% | $150,000 -14.1% |
| 2016 | $2,928 | $174,706 |
| 2015 | $2,928 | $174,706 |
Find assessor info on the county website
Neighborhood: 27516
Nearby homes
- $825,0004 bd4 ba2.4k sqft119 Larkin Ln, Chapel Hill, NC 27516Sold
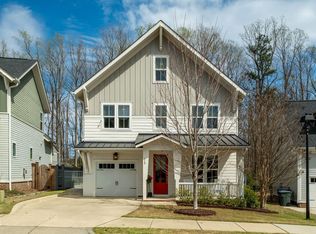
- $935,8004 bd3 ba2.9k sqft127 Larkin Ln, Chapel Hill, NC 27516Off Market
- $621,9003 bd3 ba1.8k sqft109 Larkin, Chapel Hill, NC 27516Off Market
- $461,700-- bd3 ba1.3k sqft115 Larkin Ln, Chapel Hill, NC 27516Off Market
- $886,2004 bd3 ba3.1k sqft120 Larkin Ln, Chapel Hill, NC 27516Off Market
- $939,6004 bd4 ba2.9k sqft131 Larkin Ln, Chapel Hill, NC 27516Off Market
- $584,1003 bd2 ba1.8k sqft109 Larkin Ln, Chapel Hill, NC 27516Off Market
- $960,700-- bd3 ba3.3k sqft110 Larkin Ln, Chapel Hill, NC 27516Off Market
Nearby schools
GreatSchools rating
- 8/10C And L McDougle Elementary SchoolGrades: PK-5Distance: 1 mi
- 9/10McDougle Middle SchoolGrades: 6-8Distance: 0.9 mi
- 9/10Chapel Hill High SchoolGrades: 9-12Distance: 0.7 mi
Schools provided by the listing agent
- Elementary: Chapel Hill Carrboro - Charles and Lucile McDougle Elementary School
- Middle: Chapel Hill Carrboro - Charles and Lucile McDougle Middle School
- High: Chapel Hill Carrboro - Chapel Hill High School
Source: Doorify MLS. This data may not be complete. We recommend contacting the local school district to confirm school assignments for this home.
Get a cash offer in 3 minutes
Find out how much your home could sell for in as little as 3 minutes with a no-obligation cash offer.
Estimated market value
$1,046,400
Get a cash offer in 3 minutes
Find out how much your home could sell for in as little as 3 minutes with a no-obligation cash offer.
Estimated market value
$1,046,400
- North Carolina
- Orange County
- Chapel Hill
- 27516
- 123 Larkin Ln
Nearby cities
Nearby neighborhoods
Nearby zip codes
Other Chapel Hill Topics
