Skip main navigation
Closed
Street View
  • $269,000

    123 Larson Dr, Summerville, SC 29485

    3beds
    1,393sqft
    Single Family Residence
    Built in 1979
    10,018.8 Square Feet Lot
    $300,000 Zestimate®
    $193/sqft
    $2,194 Estimated rent

    Home value

    $300,000

    $285,000 - $315,000

    $2,194/mo

    Zestimate® history
    Loading
    Loading...

    Owner options

    List your home for rent

    $2,194/mo

    Rent Zestimate®

    Find your next renter with Zillow Rental Manager. Plus, with online applications, you can quickly screen prospective tenants – for free.

    Learn more

    $2,194/mo

    Rent Zestimate®

    Refinance and save

    $1,572/mo

    Est. payment

    Refinancing to a lower rate could help reduce your monthly payments and save thousands over the life of the loan.

    See today's rates

    $1,572/mo

    Est. payment

    Explore your selling options

    Work with a Zillow partner agent

    Leverage their expertise and Zillow's premium Showcase listings to get your home seen by more buyers.

    Get started

    List with your own agent

    Get your home in front of millions of buyers by listing it on Zillow.

    Learn how to do it

    Sell it yourself

    Take full control of how buyers see your home on Zillow by listing For Sale by Owner (FSBO).

    List your home

    What's special

    Outside entertainment areaCovered eating areaOpen concept livingModern kitchenGranite counters
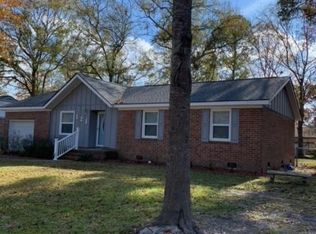
    Renovated in 2018, this home is great for first time home buyers and empty nesters. Roof and HVAC are in excellent conditions. No HOA and No Flood insurance! Open concept living. Kitchen has granite counters an opens into a Living/dining room has 12ft vaulted/beamed ceiling, Ikea book shelves with TV center (do not convey)and two large windows on either side of fireplace. The den runs the width of the house and can be private with a door to living room and to the outside. A 60ft by 15ft patio with covered eating area was added in 2023 to give room for an outside entertainment area and for children's play space. Three bedrooms, two full bathrooms plus a den gives space for family and friends. Large back yard great for swings sets and picnic tables. Bring all offers!

    Zillow last checked:

    Listing updated:

    Listed by:

    EXP Realty LLC

    Bought with:

    Tabby Realty LLC

    Source: CTMLS,MLS#: 24005893MLS Logo

    Facts & features

    Interior

    Bedrooms & bathrooms
    • Bedrooms: 3
    • Bathrooms: 2
    • Full bathrooms: 2
    Heating
    • Forced Air
    Cooling
    • Central Air
    Appliances
    • Laundry: Electric Dryer Hookup, Washer Hookup
    Features
    • Beamed Ceilings, Ceiling - Cathedral/Vaulted, High Ceilings
    • Flooring: Carpet, Ceramic Tile, Wood
    • Windows: Thermal Windows/Doors
    • Has fireplace: Yes
    • Fireplace features: Great Room
    Interior area
    • Total structure area: 1,393
    • Total interior livable area: 1,393 sqft

    Property

    Parking
    • Parking features: Off Street
    Features
    • Levels: One
    • Stories: 1
    • Entry location: Ground Level
    • Patio & porch: Covered, Front Porch
    • Exterior features: Rain Gutters
    • Fencing: Partial
    Lot
    • Size: 10,018 sqft
    • Features: 0 - .5 Acre, Level
    Details
    • Parcel number: 1451606041000

    Construction

    Type & style
    • Home type: SingleFamily
    • Architectural style: Ranch,Traditional
    • Property subtype: Single Family Residence
    Materials
    • Block, Wood Siding
    • Foundation: Crawl Space
    • Roof: Architectural
    Condition
    • New construction: No
    • Year built: 1979

    Utilities & green energy

    • Sewer: Public Sewer
    • Water: Public
    • Utilities for property: Dominion Energy, Summerville CPW

    Community & neighborhood

    Location
    • Region: Summerville
    • Subdivision: Greenhurst

    Other

    Other facts
    • Listing terms: Buy Down,Cash,Conventional,FHA,VA Loan

    Price history

    DateEventPrice
    4/10/2024Sold$269,000$193/sqft
    Source: CTMLS #24005893 Report a problem
    3/12/2024Contingent$269,000$193/sqft
    Source: CTMLS #24005893 Report a problem
    3/7/2024Listed for sale$269,000+64.5%$193/sqft
    Source: CTMLS #24005893 Report a problem
    7/3/2018Sold$163,500+1%$117/sqft
    Source: CTMLS #18014078 Report a problem
    5/19/2018Pending sale$161,900$116/sqft
    Source: Complete Real Estate #18014078 Report a problem
    5/17/2018Listed for sale$161,900+104.9%$116/sqft
    Source: Complete Real Estate #18014078 Report a problem
    2/6/2018Sold$79,000-24%$57/sqft
    Source: Public Record Report a problem
    1/3/2018Listing removed$103,915$75/sqft
    Source: Auction.com Report a problem
    9/16/2017Listed for sale--
    Source: Auction.com Report a problem

    Public tax history

    YearProperty taxesTax assessment
    2024-- $6,466 +0.4%
    2023-- $6,440
    2022-- $6,440
    2021-- $6,440
    2020-- $6,440
    2019$1,096 $6,440 +37.9%
    2018$1,096 -34.5%$4,670
    2017$1,673 $4,670
    2016$1,673 $4,670
    2015-- $4,670 -94.2%
    2014-- $79,925 +1565.1%
    2013$1,658 $4,800 +50%
    2012-- $3,200
    2011-- $3,200
    2010-- $3,200 +15.1%
    2009-- $2,780
    2008-- $2,780
    2007-- $2,780
    2005-- $2,780 +29.3%
    2004-- $2,150
    2003-- $2,150
    2002-- $2,150 -33.4%
    2001-- $3,230

    Find assessor info on the county website

    Neighborhood: 29485

    Nearby schools

    GreatSchools rating
    Schools provided by the listing agent
    • Elementary: Spann
    • Middle: Alston
    • High: Ashley Ridge

    Source: CTMLS. This data may not be complete. We recommend contacting the local school district to confirm school assignments for this home.

    Get a cash offer in 3 minutes
    Find out how much your home could sell for in as little as 3 minutes with a no-obligation cash offer.
    Estimated market value
    $300,000
    Get a cash offer in 3 minutes
    Find out how much your home could sell for in as little as 3 minutes with a no-obligation cash offer.
    Estimated market value
    $300,000