Looking for the perfect house? It's as easy as 123 Latigo Lane! This updated one-story 4/2/2 on a shady lot in Boerne proper is move-in ready! This lovely one-story floorplan features a spacious living / dining area with vaulted ceilings. graceful curved arch transitions, and north facing windows. You'll love the kitchen with counterspace that accommodates collaborative cooking, and the breakfast bar makes it a hub for entertaining. The fridge stays. Bring all your kitchenware, you'll enjoy cabinets with adjustable shelving and a walk in pantry! Standing at the updated stainless sink, you'll overlook a stone fountain where playful birds splash (just add a bird feeder, they will come!) The kitchen (as well as entry and baths) have porcelain tile floors. The adjoining breakfast room has french doors to a covered patio deck. The Owners retreat features TWO closets, a wall safe, and an en suite bathroom with garden tub, dual vanities, and closed off water closet. Don't miss the second clothes closet at the back of the bedroom. The Laundry room comes with a beverage refrigerator / freezer as well as 2023 Dryer and a 2014 Speed Queen washer (she's old but works WELL!) The three secondary bedrooms are separate from the primary. Bedroom #2 and #3 are adjacent to the hall bath. Bedroom #4 is off the main entry (sellers used it as an office). All have recent ceiling fans. The garage comes with industrial shelving and workbench. Please appreciate the beautiful trees! Along the south wall are fruit trees: 2 plums, a loquat, and a peach.Along the back (east facing) fence are a variety of foliage. Yaupon, Mulberry, Western Elm, Ash, Boxwood, Nandina, Crepe Myrtle, and a Vitex. Along the north side are white Crepe Myrtles. Your front west facing side has two large Oaks and a fairly rare Big Tooth Maple (acer grandidentatum). It'll put on a show for you in the fall! Updated one story 4/2/2 on quiet street in Boerne proper. 2026 -2025 Fresh paint interior and exterior Fence Ceiling fans w/ remotes Dishwasher 2023-4 Luxury Vinyl Plank floors Garage Door Water Heater Water Softener system 40/60 kitchen sink & Faucet Disposal Wall safe Honeycomb blinds in Living area Granite fountain Xeriscaping in back yard Stone borders in front Security camera Roof and HVAC within 10 years. Full automatic water sprinklers
Sold
Price Unknown
123 Latigo Ln, Boerne, TX 78006
4beds
2,020sqft
Single Family Residence
Built in 2006
6,969 Square Feet Lot
$389,900 Zestimate®
$--/sqft
$2,431 Estimated rent
Home value
$389,900
$359,000 - $425,000
$2,431/mo
Zestimate® history
Owner options
List your home for rent
$2,431/mo
Rent Zestimate®
Find your next renter with Zillow Rental Manager. Plus, with online applications, you can quickly screen prospective tenants – for free.
$2,431/mo
Rent Zestimate®
Refinance and save
$240/mo
Est. payment
Refinancing to a lower rate could help reduce your monthly payments and save thousands over the life of the loan.
$240/mo
Est. payment
Explore your selling options
Work with a Zillow partner agent
Leverage their expertise and Zillow's premium Showcase listings to get your home seen by more buyers.
Get startedList with your own agent
Get your home in front of millions of buyers by listing it on Zillow.
Learn how to do itSell it yourself
Take full control of how buyers see your home on Zillow by listing For Sale by Owner (FSBO).
List your homeWhat's special
Garage doorBeautiful treesNorth facing windowsGranite fountainWall safeGraceful curved arch transitionsOverlook a stone fountain
Zillow last checked:
Listing updated:
Listed by:
Kerry Duncan TREC #455030 (281) 744-5289,
Texas Premier Realty
Source: LERA MLS,MLS#: 1990711
Facts & features
Interior
Bedrooms & bathrooms
- Bedrooms: 4
- Bathrooms: 2
- Full bathrooms: 2
Primary bedroom
- Features: Walk-In Closet(s), Multi-Closets, Ceiling Fan(s), Full Bath
- Area: 255
- Dimensions: 17 x 15
Bedroom 2
- Area: 144
- Dimensions: 12 x 12
Bedroom 3
- Area: 121
- Dimensions: 11 x 11
Bedroom 4
- Area: 110
- Dimensions: 10 x 11
Primary bathroom
- Features: Tub/Shower Separate, Double Vanity, Soaking Tub
- Area: 80
- Dimensions: 8 x 10
Dining room
- Area: 100
- Dimensions: 10 x 10
Kitchen
- Area: 120
- Dimensions: 12 x 10
Living room
- Area: 300
- Dimensions: 20 x 15
Heating
- Heat Pump, Electric
Cooling
- Ceiling Fan(s), Central Air, Heat Pump
Appliances
- Included: Washer, Dryer, Refrigerator
- Laundry: Main Level, Laundry Room
Features
- One Living Area, Liv/Din Combo, Breakfast Bar, Pantry, Secondary Bedroom Down, 1st Floor Lvl/No Steps, Open Floorplan, High Speed Internet, All Bedrooms Downstairs, Walk-In Closet(s), Master Downstairs
- Flooring: Ceramic Tile, Vinyl
- Windows: Double Pane Windows, Window Coverings
- Has basement: No
- Has fireplace: No
- Fireplace features: Not Applicable
Interior area
- Total interior livable area: 2,020 sqft
Property
Parking
- Total spaces: 2
- Parking features: Two Car Garage
- Garage spaces: 2
Features
- Stories: 1
- Patio & porch: Covered, Deck
- Exterior features: Sprinkler System
- Pool features: None
- Fencing: Privacy
Lot
- Size: 6,969 Square Feet
- Residential vegetation: Mature Trees, Mature Trees (ext feat)
Details
- Parcel number: 5434127
Construction
Type & style
- Home type: SingleFamily
- Architectural style: Traditional
- Property subtype: Single Family Residence
Materials
- Brick, Fiber Cement
- Foundation: Slab
- Roof: Composition
Condition
- Pre-Owned
- New construction: No
- Year built: 2006
Utilities & green energy
- Sewer: Sewer System
- Water: Water System
Community & HOA
Community
- Features: None
- Security: Security System Owned
- Subdivision: Currey Creek
HOA
- Has HOA: Yes
- HOA fee: $240 annually
- HOA name: CURREY CREEK HOA
Location
- Region: Boerne
Financial & listing details
- Tax assessed value: $334,235
- Annual tax amount: $4,172
- Date on market: 6/10/2026
- Cumulative days on market: 15 days
- Listing terms: Conventional,FHA,VA Loan
Price history
| Date | Event | Price |
|---|---|---|
| 7/14/2026 | Sold | -- |
Source:  LERA MLS #1990711 Report a problem LERA MLS #1990711 Report a problem | ||
| 6/25/2026 | Pending sale | $400,000$198/sqft |
Source: LERA MLS #1990711 Report a problem | ||
| 6/14/2026 | Contingent | $400,000$198/sqft |
Source: LERA MLS #1990711 Report a problem | ||
| 6/10/2026 | Listed for sale | $400,000+0.1%$198/sqft |
Source: LERA MLS #1990711 Report a problem | ||
| 6/8/2023 | Sold | -- |
Source: LERA MLS #1682682 Report a problem | ||
| 5/30/2023 | Pending sale | $399,749$198/sqft |
Source: LERA MLS #1682682 Report a problem | ||
| 5/18/2023 | Contingent | $399,749$198/sqft |
Source: LERA MLS #1682682 Report a problem | ||
| 5/11/2023 | Listed for sale | $399,749$198/sqft |
Source: LERA MLS #1682682 Report a problem | ||
Public tax history
| Year | Property taxes | Tax assessment |
|---|---|---|
| 2025 | $4,172 -18.6% | $334,235 -8.8% |
| 2024 | $5,124 +190.8% | $366,510 +39% |
| 2023 | $1,762 -44.8% | $263,586 +10% |
| 2022 | $3,190 | $239,624 +10% |
| 2021 | -- | $217,840 |
| 2020 | $3,189 +0% | $217,840 |
| 2019 | $3,189 +0.1% | $217,840 +3.7% |
| 2018 | $3,187 | $209,980 +20.1% |
| 2017 | $3,187 | $174,910 |
| 2016 | $3,187 -3.9% | $174,910 |
| 2015 | $3,316 | $174,910 |
| 2014 | $3,316 | $174,910 +4.8% |
| 2013 | $3,316 | $166,910 |
| 2012 | -- | $166,910 |
| 2011 | -- | $166,910 |
| 2010 | -- | $166,910 -6.3% |
| 2008 | -- | $178,050 +2.9% |
| 2007 | -- | $172,950 |
Find assessor info on the county website
Neighborhood: 78006
Nearby homes
- $337,800-- bd2 ba1.5k sqft119 Latigo Ln, Boerne, TX 78006Off Market
- $355,8003 bd2 ba1.7k sqft127 Latigo Ln, Boerne, TX 78006Off Market

- $--4 bd3 ba3k sqft205 Latigo Ln, Boerne, TX 78006Sold
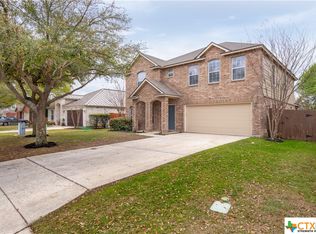
- $403,100-- bd3 ba2.4k sqft115 Latigo Ln, Boerne, TX 78006Off Market
- $370,200-- bd2 ba2k sqft209 Latigo Ln, Boerne, TX 78006Off Market
- $374,700-- bd2 ba2k sqft201 Latigo Ln, Boerne, TX 78006Off Market
- $--4 bd2 ba2k sqft213 Latigo Ln, Boerne, TX 78006Sold
- $388,2004 bd3 ba2.5k sqft124 Latigo Ln, Boerne, TX 78006Off Market
Nearby schools
GreatSchools rating
- 9/10Curington Elementary SchoolGrades: PK-5Distance: 0.8 mi
- 8/10Boerne Middle NorthGrades: 6-8Distance: 1.4 mi
- 8/10Boerne High SchoolGrades: 9-12Distance: 0.6 mi
Schools provided by the listing agent
- Elementary: Curington
- Middle: Boerne Middle N
- High: Boerne
- District: Boerne
Source: LERA MLS. This data may not be complete. We recommend contacting the local school district to confirm school assignments for this home.
Get a cash offer in 3 minutes
Find out how much your home could sell for in as little as 3 minutes with a no-obligation cash offer.
Estimated market value
$389,900
Get a cash offer in 3 minutes
Find out how much your home could sell for in as little as 3 minutes with a no-obligation cash offer.
Estimated market value
$389,900
- Texas
- Kendall County
- Boerne
- 78006
- 123 Latigo Ln
Nearby cities
Nearby zip codes
Other Boerne Topics
