Welcome to 123 Latrobe Ct. in Oak Valley. This home is an elegant retreat set on the 13th green and 14th tee of the Oak Valley golf course. The home's painted brick exterior, circular drive, and gas lanterns create a striking arrival, while refined interiors blend timeless craftsmanship with modern updates. The heart of the home is a beautifully renovated kitchen, opening to warm living spaces with custom built-ins and rich hardwoods. A serene main-level primary suite offers a spa-inspired bath with a freestanding tub. Upstairs, spacious bedrooms and flexible living areas provide room for work, wellness, and relaxation. Designed both for entertaining and everyday living, the lower level features a wet bar, guest suite, and recreation space. Outdoor living is exceptional with a Trex deck and screen porch with a fireplace overlooking the golf course - perfect for year-round enjoyment.
Sold for $876,000
$876,000
123 Latrobe Ct, Advance, NC 27006
5beds
4,381sqft
Stick/Site Built, Residential, Single Family Residence
Built in 2006
0.58 Acres Lot
$880,300 Zestimate®
$--/sqft
$4,041 Estimated rent
Home value
$880,300
$704,000 - $1.11M
$4,041/mo
Zestimate® history
Owner options
List your home for rent
$4,041/mo
Rent Zestimate®
Find your next renter with Zillow Rental Manager. Plus, with online applications, you can quickly screen prospective tenants – for free.
$4,041/mo
Rent Zestimate®
Refinance and save
$6,225/mo
Est. payment
Refinancing to a lower rate could help reduce your monthly payments and save thousands over the life of the loan.
$6,225/mo
Est. payment
Explore your selling options
Work with a Zillow partner agent
Leverage their expertise and Zillow's premium Showcase listings to get your home seen by more buyers.
Get startedList with your own agent
Get your home in front of millions of buyers by listing it on Zillow.
Learn how to do itSell it yourself
Take full control of how buyers see your home on Zillow by listing For Sale by Owner (FSBO).
List your homeWhat's special
Beautifully renovated kitchenPainted brick exteriorSpacious bedroomsRich hardwoodsGas lanternsRecreation spaceSerene main-level primary suite
Zillow last checked:
Listing updated:
Listed by:
Leslie Brown 336-409-4047,
Leonard Ryden Burr Real Estate
Bought with:
Sandra Johnson, 118952
Premier Realty NC
Source: Triad MLS,MLS#: 1223857
Facts & features
Interior
Bedrooms & bathrooms
- Bedrooms: 5
- Bathrooms: 5
- Full bathrooms: 4
- 1/2 bathrooms: 1
- Main level bathrooms: 2
Primary bedroom
- Level: Main
- Dimensions: 15.25 x 14.83
Bedroom 2
- Level: Second
- Dimensions: 11.67 x 13.25
Bedroom 3
- Level: Second
- Dimensions: 11.42 x 13
Bedroom 4
- Level: Second
- Dimensions: 12.33 x 11.75
Bedroom 5
- Level: Basement
- Dimensions: 12.33 x 16
Breakfast
- Level: Main
- Dimensions: 13.33 x 7.83
Dining room
- Level: Main
- Dimensions: 12 x 14.58
Entry
- Level: Main
- Dimensions: 7.92 x 5.83
Exercise room
- Level: Second
- Dimensions: 12 x 10.58
Kitchen
- Level: Main
- Dimensions: 13.67 x 17.5
Laundry
- Level: Main
- Dimensions: 5.42 x 9.42
Library
- Level: Main
- Dimensions: 11.67 x 14.58
Living room
- Level: Main
- Dimensions: 21.58 x 19.08
Loft
- Level: Second
Other
- Level: Main
- Dimensions: 8.67 x 6.08
Office
- Level: Basement
- Dimensions: 12.33 x 8.58
Other
- Level: Basement
- Dimensions: 12.33 x 8.58
Recreation room
- Level: Basement
- Dimensions: 16.92 x 21.75
Heating
- Forced Air, Natural Gas
Cooling
- Central Air
Appliances
- Included: Oven, Microwave, Cooktop, Disposal, Gas Cooktop, Range Hood, Gas Water Heater, Tankless Water Heater
- Laundry: Dryer Connection, Main Level, Washer Hookup
Features
- Great Room, Built-in Features, Ceiling Fan(s), Dead Bolt(s), Freestanding Tub, Kitchen Island, Pantry, Separate Shower, Solid Surface Counter, Wet Bar
- Flooring: Carpet, Tile, Wood
- Basement: Finished, Basement
- Number of fireplaces: 1
- Fireplace features: Gas Log, Great Room
Interior area
- Total structure area: 4,381
- Total interior livable area: 4,381 sqft
- Finished area above ground: 3,233
- Finished area below ground: 1,148
Property
Parking
- Total spaces: 3
- Parking features: Driveway, Garage, Circular Driveway, Attached
- Attached garage spaces: 3
- Has uncovered spaces: Yes
Features
- Levels: Two
- Stories: 2
- Exterior features: Remarks, Sprinkler System
- Pool features: Community
Lot
- Size: 0.58 Acres
- Features: Cul-De-Sac, On Golf Course, Not in Flood Zone
Details
- Parcel number: E900000515
- Zoning: R12S
- Special conditions: Owner Sale
- Other equipment: Irrigation Equipment
Construction
Type & style
- Home type: SingleFamily
- Architectural style: Transitional
- Property subtype: Stick/Site Built, Residential, Single Family Residence
Materials
- Brick
Condition
- Year built: 2006
Utilities & green energy
- Sewer: Public Sewer
- Water: Public
Community & HOA
Community
- Security: Carbon Monoxide Detector(s), Smoke Detector(s)
- Subdivision: Oak Valley - Hiddenbrooke
HOA
- Has HOA: Yes
- HOA fee: $749 annually
Location
- Region: Advance
Financial & listing details
- Tax assessed value: $672,310
- Annual tax amount: $4,630
- Date on market: 6/10/2026
- Listing agreement: Exclusive Right To Sell
- Listing terms: Cash,Conventional
- Exclusions: See Agent Only Remarks.
Price history
| Date | Event | Price |
|---|---|---|
| 7/10/2026 | Sold | $876,000-2.6% |
Source:  Triad MLS #1223857 Report a problem Triad MLS #1223857 Report a problem | ||
| 6/11/2026 | Pending sale | $899,000 |
Source: Triad MLS #1223857 Report a problem | ||
| 6/10/2026 | Listed for sale | $899,000+33.1% |
Source: Triad MLS #1223857 Report a problem | ||
| 7/20/2006 | Sold | $675,500$154/sqft |
Source: Public Record Report a problem | ||
Public tax history
| Year | Property taxes | Tax assessment |
|---|---|---|
| 2025 | $4,630 +9.6% | $672,310 +23% |
| 2024 | $4,225 | $546,610 |
| 2023 | $4,225 -0.6% | $546,610 |
| 2022 | $4,253 +0.6% | $546,610 |
| 2021 | $4,225 -6.7% | $546,610 -6.1% |
| 2020 | $4,529 | $582,140 |
| 2019 | $4,529 | $582,140 |
| 2018 | $4,529 -0.4% | $582,140 |
| 2017 | $4,546 | $582,140 -1.6% |
| 2016 | $4,546 | $591,870 |
| 2015 | $4,546 | $591,870 |
| 2014 | $4,546 +16.4% | $591,870 |
| 2013 | $3,906 | $591,870 -9.5% |
| 2012 | -- | $654,260 |
| 2011 | -- | $654,260 |
| 2010 | -- | $654,260 |
| 2009 | -- | $654,260 |
Find assessor info on the county website
Neighborhood: 27006
Nearby homes
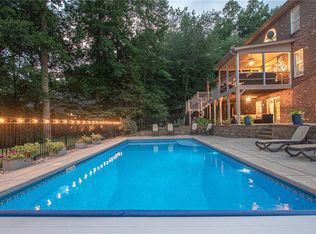
- $831,0006 bd5 ba4.4k sqft124 Latrobe Ct, Advance, NC 27006Sold
- $830,8004 bd2 ba3.1k sqft117 Latrobe Ct, Advance, NC 27006Off Market
- $725,7005 bd4 ba4.9k sqft261 Broadmoor Dr, Advance, NC 27006Off Market
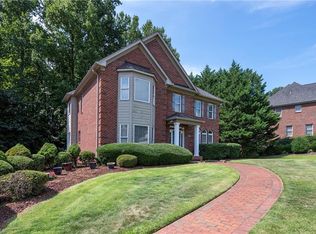
- $689,9004 bd4 ba3.6k sqft120 Latrobe Ct, Advance, NC 27006For Sale
- $742,3004 bd5 ba3.7k sqft105 Latrobe Ct, Advance, NC 27006Off Market
- $780,0005 bd5 ba4.4k sqft260 Broadmoor Dr, Advance, NC 27006Off Market
- $765,0005 bd5 ba4.6k sqft389 N Hiddenbrooke Dr, Advance, NC 27006Sold
- $785,3004 bd4 ba4.2k sqft399 N Hiddenbrooke Dr, Advance, NC 27006Off Market
Nearby schools
GreatSchools rating
- 10/10Shady Grove ElementaryGrades: PK-5Distance: 3.5 mi
- 10/10William Ellis MiddleGrades: 6-8Distance: 4.8 mi
- 4/10Davie County HighGrades: 9-12Distance: 4.9 mi
Get a cash offer in 3 minutes
Find out how much your home could sell for in as little as 3 minutes with a no-obligation cash offer.
Estimated market value
$880,300
Get a cash offer in 3 minutes
Find out how much your home could sell for in as little as 3 minutes with a no-obligation cash offer.
Estimated market value
$880,300
- North Carolina
- Davie County
- Advance
- 27006
- 123 Latrobe Ct
