Step into the foyer with wood floors that seamlessly guide you through the dining room, kitchen, breakfast nook, and family room. The breakfast nook features a charming window seat and opens onto the covered patio. The heart of the home, the kitchen, beckons with its timeless appeal, boasting white cabinets, a central island topped with granite countertops, and a tasteful white subway tile backsplash—a chef's delight and a gathering place for family and friends. Adjacent, the family room exudes warmth with its corner tile-surround fireplace and mantle, creating a cozy atmosphere for relaxation or entertaining guests. Tucked away for privacy on the main floor, the master suite has vaulted ceilings which enhancing the sense of spaciousness and tranquility. Upstairs, discover additional bedrooms each offering ample space and versatility, along with a large game room that promises endless possibilities for recreation and leisure.
Sold
Street View
Price Unknown
123 Laurel Oak Dr, Red Oak, TX 75154
4beds
2,816sqft
Single Family Residence
Built in 2020
9,975 Square Feet Lot
$432,700 Zestimate®
$--/sqft
$3,083 Estimated rent
Home value
$432,700
$411,000 - $454,000
$3,083/mo
Zestimate® history
Owner options
List your home for rent
$3,083/mo
Rent Zestimate®
Find your next renter with Zillow Rental Manager. Plus, with online applications, you can quickly screen prospective tenants – for free.
$3,083/mo
Rent Zestimate®
Refinance and save
$300/mo
Est. payment
Refinancing to a lower rate could help reduce your monthly payments and save thousands over the life of the loan.
$300/mo
Est. payment
Explore your selling options
Work with a Zillow partner agent
Leverage their expertise and Zillow's premium Showcase listings to get your home seen by more buyers.
Get startedList with your own agent
Get your home in front of millions of buyers by listing it on Zillow.
Learn how to do itSell it yourself
Take full control of how buyers see your home on Zillow by listing For Sale by Owner (FSBO).
List your homeWhat's special
Zillow last checked:
Listing updated:
Listed by:
Don Lawyer 0369864 817-779-4919,
eXp Realty LLC 817-779-4919,
Kay Huffman 0629007 817-456-3555,
eXp Realty LLC
Bought with:
Monique Clark
TDRealty
Source: NTREIS,MLS#: 20647677
Facts & features
Interior
Bedrooms & bathrooms
- Bedrooms: 4
- Bathrooms: 4
- Full bathrooms: 3
- 1/2 bathrooms: 1
Primary bedroom
- Features: Dual Sinks, En Suite Bathroom, Garden Tub/Roman Tub, Separate Shower, Walk-In Closet(s)
- Level: First
- Dimensions: 13 x 15
Bedroom
- Features: Ceiling Fan(s)
- Level: Second
- Dimensions: 11 x 13
Bedroom
- Features: Ceiling Fan(s)
- Level: Second
- Dimensions: 10 x 12
Bedroom
- Features: Ceiling Fan(s)
- Level: Second
- Dimensions: 11 x 11
Breakfast room nook
- Level: First
- Dimensions: 9 x 10
Dining room
- Level: First
- Dimensions: 13 x 13
Game room
- Features: Ceiling Fan(s)
- Level: Second
- Dimensions: 16 x 18
Kitchen
- Features: Breakfast Bar, Built-in Features, Granite Counters, Walk-In Pantry
- Level: First
- Dimensions: 12 x 15
Living room
- Features: Fireplace
- Level: First
- Dimensions: 16 x 15
Utility room
- Features: Utility Room
- Level: First
- Dimensions: 6 x 7
Heating
- Electric, Fireplace(s)
Cooling
- Central Air, Ceiling Fan(s), Electric
Appliances
- Included: Dishwasher, Electric Cooktop, Electric Oven, Disposal, Microwave
- Laundry: Washer Hookup, Electric Dryer Hookup, Laundry in Utility Room
Features
- Pantry, Cable TV, Vaulted Ceiling(s), Walk-In Closet(s)
- Flooring: Carpet, Tile, Wood
- Windows: Window Coverings
- Has basement: No
- Number of fireplaces: 1
- Fireplace features: Wood Burning
Interior area
- Total interior livable area: 2,816 sqft
Property
Parking
- Total spaces: 2
- Parking features: Garage, Garage Faces Side
- Attached garage spaces: 2
Features
- Levels: Two
- Stories: 2
- Patio & porch: Covered
- Pool features: None
- Fencing: Back Yard,Wood
Lot
- Size: 9,975 Square Feet
- Features: Interior Lot, Sprinkler System, Few Trees
Details
- Parcel number: 274230
Construction
Type & style
- Home type: SingleFamily
- Architectural style: Traditional,Detached
- Property subtype: Single Family Residence
Materials
- Brick, Fiber Cement
- Foundation: Slab
- Roof: Composition
Condition
- Year built: 2020
Utilities & green energy
- Sewer: Public Sewer
- Water: Public
- Utilities for property: Sewer Available, Water Available, Cable Available
Community & HOA
Community
- Features: Curbs, Sidewalks
- Security: Security System Owned, Security System
- Subdivision: Woods Red Oak Ph 2
HOA
- Has HOA: Yes
- Services included: Association Management, Maintenance Grounds, Maintenance Structure
- HOA fee: $300 annually
- HOA name: Goodwin
- HOA phone: 512-502-7515
Location
- Region: Red Oak
Financial & listing details
- Tax assessed value: $462,153
- Annual tax amount: $8,388
- Date on market: 6/16/2024
- Cumulative days on market: 16 days
- Listing terms: Cash,Conventional,FHA,VA Loan
Price history
| Date | Event | Price |
|---|---|---|
| 8/1/2024 | Sold | -- |
Source: NTREIS #20647677 Report a problem | ||
| 7/14/2024 | Pending sale | $430,000$153/sqft |
Source: NTREIS #20647677 Report a problem | ||
| 7/3/2024 | Contingent | $430,000$153/sqft |
Source: NTREIS #20647677 Report a problem | ||
| 6/25/2024 | Price change | $430,000-4.4%$153/sqft |
Source: NTREIS #20647677 Report a problem | ||
| 6/16/2024 | Listed for sale | $450,000+29.7%$160/sqft |
Source: NTREIS #20647677 Report a problem | ||
| 9/11/2020 | Listing removed | $346,890$123/sqft |
Source: HomesUSA.com #14317429 Report a problem | ||
| 8/11/2020 | Pending sale | $346,890$123/sqft |
Source: HomesUSA.com #14317429 Report a problem | ||
| 7/22/2020 | Listed for sale | $346,890$123/sqft |
Source: HomesUSA.com #14317429 Report a problem | ||
| 7/3/2020 | Pending sale | $346,890$123/sqft |
Source: HomesUSA.com #14317429 Report a problem | ||
| 6/29/2020 | Listed for sale | $346,890$123/sqft |
Source: HomesUSA.com #14317429 Report a problem | ||
| 5/14/2020 | Pending sale | $346,890$123/sqft |
Source: HomesUSA.com #14317429 Report a problem | ||
| 2/29/2020 | Listed for sale | $346,890$123/sqft |
Source: Antares Homes Report a problem | ||
Public tax history
| Year | Property taxes | Tax assessment |
|---|---|---|
| 2025 | -- | $462,153 +5.3% |
| 2024 | $7,736 +34.7% | $438,905 +8.6% |
| 2023 | $5,745 -20.7% | $404,261 +10% |
| 2022 | $7,247 | $367,510 +10% |
| 2021 | -- | $334,100 +960.6% |
| 2020 | -- | $31,500 -9.1% |
| 2019 | $867 | $34,650 |
Find assessor info on the county website
Neighborhood: 75154
Nearby homes
- $478,8005 bd3 ba3.8k sqft125 Laurel Oak Dr, Red Oak, TX 75154Off Market
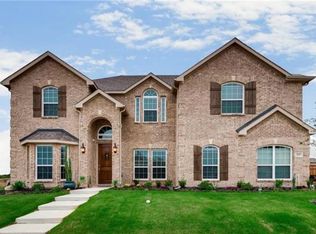
- $406,0003 bd-- ba1.8k sqft121 Laurel Oak Dr, Red Oak, TX 75154Off Market
- $424,4004 bd4 ba2.8k sqft122 Dogwood Dr, Red Oak, TX 75154Off Market

- $374,9003 bd-- ba2k sqft124 Dogwood Dr, Red Oak, TX 75154Off Market

- $466,500-- bd-- ba2.3k sqft120 Dogwood Dr, Red Oak, TX 75154Off Market
- $378,5003 bd-- ba2.1k sqft127 Laurel Oak Dr, Red Oak, TX 75154Off Market
- $532,9005 bd4 ba3.8k sqft119 Laurel Oak Dr, Red Oak, TX 75154Off Market
- $547,8004 bd4 ba3.3k sqft120 Laurel Oak Dr, Red Oak, TX 75154Off Market
Nearby schools
GreatSchools rating
- 5/10Red Oak Elementary SchoolGrades: PK-5Distance: 0.7 mi
- 4/10Red Oak Middle SchoolGrades: 6-8Distance: 1.2 mi
- 4/10Red Oak High SchoolGrades: 9-12Distance: 0.9 mi
Schools provided by the listing agent
- Elementary: Red Oak
- Middle: Red Oak
- High: Red Oak
- District: Red Oak ISD
Source: NTREIS. This data may not be complete. We recommend contacting the local school district to confirm school assignments for this home.
Get a cash offer in 3 minutes
Find out how much your home could sell for in as little as 3 minutes with a no-obligation cash offer.
Estimated market value
$432,700
Get a cash offer in 3 minutes
Find out how much your home could sell for in as little as 3 minutes with a no-obligation cash offer.
Estimated market value
$432,700
- Texas
- Ellis County
- Red Oak
- 75154
- 123 Laurel Oak Dr
