The perfect home DOES exist! This immaculate full brick 2-story sits at the end of a culdesac and offers privacy, an in-ground pool, & updates throughout--all in a lovely, well-kept neighborhood with no HOA. Hand-scraped, beveled hardwood floors flow throughout the main level, which offers soaring ceilings in the entry, formals, a warm & welcoming family room w/stone gas-log fireplace, & a fabulous eat-in kitchen that overlooks the secluded backyard. In addition to the huge attached garage w/workshop, there's an additional detached garage. The owners have taken great care of this custom home since it was built and have enhanced every room. See updates in documents.
Sold for $475,000
$475,000
123 Laurelmill Dr, Harvest, AL 35749
3beds
2,817sqft
Single Family Residence
Built in ----
-- sqft lot
$477,500 Zestimate®
$169/sqft
$2,093 Estimated rent
Home value
$477,500
$454,000 - $501,000
$2,093/mo
Zestimate® history
Owner options
List your home for rent
$2,093/mo
Rent Zestimate®
Find your next renter with Zillow Rental Manager. Plus, with online applications, you can quickly screen prospective tenants – for free.
$2,093/mo
Rent Zestimate®
Refinance and save
$2,796/mo
Est. payment
Refinancing to a lower rate could help reduce your monthly payments and save thousands over the life of the loan.
$2,796/mo
Est. payment
Explore your selling options
Work with a Zillow partner agent
Leverage their expertise and Zillow's premium Showcase listings to get your home seen by more buyers.
Get startedList with your own agent
Get your home in front of millions of buyers by listing it on Zillow.
Learn how to do itSell it yourself
Take full control of how buyers see your home on Zillow by listing For Sale by Owner (FSBO).
List your homeWhat's special
Stone gas-log fireplaceIn-ground poolSoaring ceilingsSecluded backyardHand-scraped beveled hardwood floorsFabulous eat-in kitchen
Zillow last checked:
Listing updated:
Listed by:
Martha Collins 256-337-0152,
Legend Realty,
Alice Battle 256-337-2204,
Legend Realty
Bought with:
Korban Christensen, 159456
A.H. Sothebys Int. Realty
Source: ValleyMLS,MLS#: 21874211
Facts & features
Interior
Bedrooms & bathrooms
- Bedrooms: 3
- Bathrooms: 3
- Full bathrooms: 2
- 1/2 bathrooms: 1
Rooms
- Room types: Foyer, Master Bedroom, Living Room, Bedroom 2, Dining Room, Bedroom 3, Kitchen, Family Room, Breakfast, Bonus Room, Glabath, Laundry, Breakfast Room, Bath:GlamFull, Bath:Powder1/2
Primary bedroom
- Features: Ceiling Fan(s), Carpet, Recessed Lighting, Smooth Ceiling, Tray Ceiling(s), Window Cov, Walk-In Closet(s)
- Level: Second
- Area: 255
- Dimensions: 17 x 15
Bedroom 2
- Features: Bay WDW, Ceiling Fan(s), Carpet, Smooth Ceiling, Window Cov, Walk-In Closet(s)
- Level: Second
- Area: 160
- Dimensions: 16 x 10
Bedroom 3
- Features: Carpet, Smooth Ceiling, Window Cov, Walk-In Closet(s)
- Level: Second
- Area: 144
- Dimensions: 12 x 12
Bathroom 1
- Features: Double Vanity, Smooth Ceiling, Skylight, Tile, Window Cov
- Level: Second
- Area: 255
- Dimensions: 17 x 15
Dining room
- Features: 9’ Ceiling, Smooth Ceiling, Tray Ceiling(s), Window Cov, Wood Floor
- Level: First
- Area: 156
- Dimensions: 13 x 12
Family room
- Features: 9’ Ceiling, Ceiling Fan(s), Crown Molding, Fireplace, Smooth Ceiling, Window Cov, Wood Floor
- Level: First
- Area: 252
- Dimensions: 12 x 21
Kitchen
- Features: 9’ Ceiling, Eat-in Kitchen, Granite Counters, Recessed Lighting, Smooth Ceiling, Wood Floor
- Level: First
- Area: 99
- Dimensions: 11 x 9
Living room
- Features: 9’ Ceiling, Crown Molding, Recessed Lighting, Smooth Ceiling, Window Cov, Wood Floor
- Level: First
- Area: 180
- Dimensions: 12 x 15
Bonus room
- Features: Carpet, Smooth Ceiling
- Level: Second
- Area: 363
- Dimensions: 33 x 11
Laundry room
- Features: Tile, Built-in Features, Utility Sink
- Level: First
- Area: 63
- Dimensions: 9 x 7
Heating
- Central 2
Cooling
- Multi Units
Appliances
- Included: Cooktop, Oven, Dishwasher, Microwave
Features
- Basement: Crawl Space
- Number of fireplaces: 1
- Fireplace features: One, Gas Log
Interior area
- Total interior livable area: 2,817 sqft
Property
Parking
- Parking features: Garage-Two Car, Garage-Attached, Garage-Detached, Workshop in Garage, Garage Faces Side
Features
- Levels: Two
- Stories: 2
- Exterior features: Hot Tub, Curb/Gutters, Sidewalk, Sprinkler Sys
- Has private pool: Yes
- Spa features: Outside
Lot
- Dimensions: 89 x 218 x 89 x 224
Details
- Parcel number: 1503074001064.000
Construction
Type & style
- Home type: SingleFamily
- Property subtype: Single Family Residence
Condition
- New construction: No
Utilities & green energy
- Sewer: Septic Tank
- Water: Public
Community & HOA
Community
- Features: Curbs
- Subdivision: Laurelwood
HOA
- Has HOA: No
Location
- Region: Harvest
Financial & listing details
- Price per square foot: $169/sqft
- Tax assessed value: $408,800
- Annual tax amount: $1,102
- Date on market: 10/29/2024
Price history
| Date | Event | Price |
|---|---|---|
| 12/10/2024 | Sold | $475,000$169/sqft |
Source:  ValleyMLS #21874211 Report a problem ValleyMLS #21874211 Report a problem | ||
| 11/3/2024 | Contingent | $475,000$169/sqft |
Source: ValleyMLS #21874211 Report a problem | ||
| 10/29/2024 | Listed for sale | $475,000$169/sqft |
Source: ValleyMLS #21874211 Report a problem | ||
Public tax history
| Year | Property taxes | Tax assessment |
|---|---|---|
| 2025 | $1,102 -11.4% | $37,940 +7% |
| 2024 | $1,244 +3.8% | $35,460 +3.7% |
| 2023 | $1,198 +13.4% | $34,200 +12.8% |
| 2022 | $1,056 +7.7% | $30,320 +7.4% |
| 2021 | $980 +7.4% | $28,240 +7% |
| 2020 | $913 +4.9% | $26,400 +4.6% |
| 2019 | $871 | $25,240 +8.5% |
| 2018 | $871 +9% | $23,260 |
| 2017 | $799 | $23,260 |
| 2016 | $799 | $23,260 |
| 2015 | $799 -0.7% | $23,260 -0.7% |
| 2014 | $804 | $23,420 |
| 2013 | -- | $23,420 |
| 2012 | -- | $23,420 |
| 2011 | -- | $23,420 |
Find assessor info on the county website
Neighborhood: 35749
Nearby homes
- $292,000-- bd1 ba288 sqft121 Laurelmill Dr, Harvest, AL 35749Off Market
- $344,8004 bd3 ba2k sqft115 Diamond Creek Cir, Harvest, AL 35749Off Market
- $339,3003 bd2 ba2k sqft113 Diamond Creek Cir, Harvest, AL 35749Off Market
- $314,1003 bd2 ba1.8k sqft119 Laurelmill Dr, Harvest, AL 35749Off Market
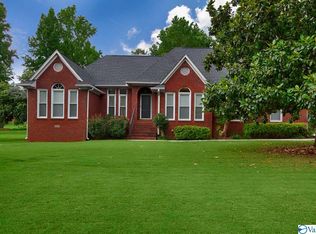
- $315,800-- bd1 ba2k sqft122 Laurelmill Dr, Harvest, AL 35749Off Market
- $336,100-- bd2 ba2.2k sqft117 Diamond Creek Cir, Harvest, AL 35749Off Market
- $378,2004 bd3 ba2.4k sqft120 Laurelmill Dr, Harvest, AL 35749Off Market
- $658,6005 bd5 ba3.8k sqft230 Bent Oak Cir, Harvest, AL 35749Off Market
Nearby schools
GreatSchools rating
- 9/10Endeavor Elementary SchoolGrades: PK-5Distance: 1 mi
- 9/10Monrovia Middle SchoolGrades: 6-8Distance: 2.9 mi
- 8/10Sparkman High SchoolGrades: 9-12Distance: 4.2 mi
Schools provided by the listing agent
- Elementary: Endeavor Elementary
- Middle: Monrovia
- High: Sparkman
Source: ValleyMLS. This data may not be complete. We recommend contacting the local school district to confirm school assignments for this home.
Get a cash offer in 3 minutes
Find out how much your home could sell for in as little as 3 minutes with a no-obligation cash offer.
Estimated market value
$477,500
Get a cash offer in 3 minutes
Find out how much your home could sell for in as little as 3 minutes with a no-obligation cash offer.
Estimated market value
$477,500
- Alabama
- Madison County
- Harvest
- 35749
- 123 Laurelmill Dr
