Skip main navigation
Sold for $570,000
  • $570,000

    123 Lavender Ct, Lincoln University, PA 19352

    5beds
    4,498sqft
    Single Family Residence
    Built in 2018
    1.83 Acres Lot
    $693,400 Zestimate®
    $127/sqft
    $5,172 Estimated rent

    Home value

    $693,400

    $652,000 - $742,000

    $5,172/mo

    Zestimate® history
    Loading
    Loading...

    Owner options

    List your home for rent

    $5,172/mo

    Rent Zestimate®

    Find your next renter with Zillow Rental Manager. Plus, with online applications, you can quickly screen prospective tenants – for free.

    Learn more

    $5,172/mo

    Rent Zestimate®

    Refinance and save

    $3,611/mo

    Est. payment

    Refinancing to a lower rate could help reduce your monthly payments and save thousands over the life of the loan.

    See today's rates

    $3,611/mo

    Est. payment

    Explore your selling options

    Work with a Zillow partner agent

    Leverage their expertise and Zillow's premium Showcase listings to get your home seen by more buyers.

    Get started

    List with your own agent

    Get your home in front of millions of buyers by listing it on Zillow.

    Learn how to do it

    Sell it yourself

    Take full control of how buyers see your home on Zillow by listing For Sale by Owner (FSBO).

    List your home

    What's special

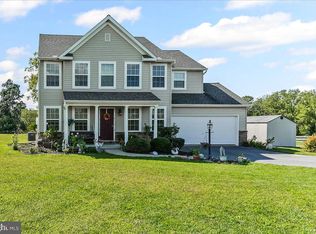
    Welcome to 123 Lavender Ct, an impressive residence near Lincoln University that blends luxury with practicality. Nestled on a spacious 1.8-acre lot, this home, built in 2018 by Keystone Custom Homes, offers 4,498 square feet of thoughtfully designed living space. Its attractive stone front adds to the home's welcoming exterior. Inside, the property features 5 generously sized bedrooms and 3.5 well-appointed bathrooms. Upon entering, you're greeted by a main floor that combines style and functionality. The gourmet kitchen, with premium quartz countertops, is ideal for both everyday meals and entertaining. The main floor also includes a dedicated office or study, a large open family room perfect for gatherings, and a formal dining room suited for dinner parties. Additionally, you’ll find a convenient laundry room, a half bathroom, and a serene master suite with a private bathroom. The second floor continues the home’s thoughtful layout, with an additional master suite featuring a full bathroom, along with three more large bedrooms and another full bathroom. The home has been updated with new luxury vinyl plank flooring throughout, and the entire interior, including ceilings, has been freshly painted to create a bright and inviting atmosphere. The exterior features an extended driveway, which has been seal-coated for durability and added appeal, while modern updates like a new microwave and replaced toilets contribute to the home's excellent condition. The expansive unfinished basement, spanning approximately 2,137 square feet, features a walkout and is already roughed-in for the installation of another full bathroom, offering endless potential for customization. Located just a short distance from Lincoln University, this residence offers the best of comfortable living with convenient access. For daily necessities and shopping, residents can easily access nearby grocery stores, including Giant and Walmart, located within a short drive. The area also offers several dining options, ranging from casual eateries to more formal dining experiences in the nearby towns of Oxford and Kennett Square. Additionally, there are local farms and markets where fresh produce and artisanal products can be purchased, reflecting the rural charm of the region. For outdoor enthusiasts, the property is located close to several parks and recreational areas, including the expansive White Clay Creek Preserve, which offers hiking, fishing, and picnicking opportunities. The nearby Fair Hill Natural Resources Management Area in Maryland is also popular for outdoor activities like horseback riding and trail exploration. With its stylish stone front and well-designed layout, 123 Lavender Ct is a home that combines elegance with everyday comfort.

    Zillow last checked:

    Listing updated:

    Listed by:

    Victor Heness 610-724-4288,

    RE/MAX Town & Country

    Bought with:

    Gabi Bradley, RS354807

    Keller Williams Real Estate -Exton

    Source: Bright MLS,MLS#: PACT2072706MLS Logo

    Facts & features

    Interior

    Bedrooms & bathrooms
    • Bedrooms: 5
    • Bathrooms: 4
    • Full bathrooms: 3
    • 1/2 bathrooms: 1
    • Main level bathrooms: 2
    • Main level bedrooms: 1
    Rooms
    • Room types: Living Room, Dining Room, Primary Bedroom, Bedroom 2, Bedroom 3, Bedroom 4, Kitchen, Family Room, Breakfast Room, Bedroom 1, Study, Laundry, Loft, Other
    Basement
    • Area: 2137
    Heating
    • Forced Air, Propane
    Cooling
    • Central Air, Electric
    Appliances
    • Included: Microwave, Dishwasher, Oven/Range - Gas, Range Hood, Electric Water Heater
    • Laundry: Main Level, Laundry Room
    Features
    • Family Room Off Kitchen, Open Floorplan, Formal/Separate Dining Room, Kitchen Island, Pantry, Primary Bath(s), Recessed Lighting, Walk-In Closet(s), Other
    • Basement: Full,Unfinished,Walk-Out Access,Sump Pump
    • Number of fireplaces: 1
    Interior area
    • Total structure area: 6,635
    • Total interior livable area: 4,498 sqft
    • Finished area above ground: 4,498
    • Finished area below ground: 0

    Property

    Parking
    • Total spaces: 8
    • Parking features: Inside Entrance, Storage, Garage Faces Side, Asphalt, Attached, Other, Driveway
    • Attached garage spaces: 2
    • Uncovered spaces: 6
    Accessibility
    • Accessibility features: None
    Features
    • Levels: Two
    • Stories: 2
    • Pool features: None
    • Has view: Yes
    • View description: Creek/Stream, Trees/Woods
    • Has water view: Yes
    • Water view: Creek/Stream
    Lot
    • Size: 1.83 Acres
    • Features: Backs to Trees, Front Yard, Level, Open Lot, Rear Yard, SideYard(s), Stream/Creek, Additional Lot(s), Suburban
    Details
    • Additional structures: Above Grade, Below Grade
    • Parcel number: 5604 0039.15R0
    • Zoning: RESIDENTIAL
    • Zoning description: RES
    • Special conditions: Standard

    Construction

    Type & style
    • Home type: SingleFamily
    • Architectural style: Traditional
    • Property subtype: Single Family Residence
    Materials
    • Vinyl Siding, Aluminum Siding, Stone, Other
    • Foundation: Concrete Perimeter
    Condition
    • Excellent,Very Good
    • New construction: No
    • Year built: 2018
    Details
    • Builder model: Nottingham
    • Builder name: KEYSTONE CUSTOM HOME

    Utilities & green energy

    • Electric: 200+ Amp Service
    • Sewer: On Site Septic, Mound System
    • Water: Well
    • Utilities for property: Propane

    Community & HOA

    Community
    • Subdivision: Ballymeade
    HOA
    • Has HOA: No
    Location
    • Region: Lincoln University
    • Municipality: LOWER OXFORD TWP

    Financial & listing details

    • Price per square foot: $127/sqft
    • Tax assessed value: $326,690
    • Annual tax amount: $13,348
    • Date on market: 8/28/2024
    • Listing agreement: Exclusive Agency
    • Listing terms: Cash,Conventional,FHA,Negotiable,VA Loan,USDA Loan,Other
    • Inclusions: All Appliances In As-is Condition And Refrigerator At No Monetary Value
    • Ownership: Fee Simple

    Price history

    DateEventPrice
    11/6/2024Sold$570,000-5%$127/sqft
    Source: Bright MLS #PACT2072706 Report a problem
    10/30/2024Pending sale$600,000$133/sqft
    Source: Bright MLS #PACT2072706 Report a problem
    10/4/2024Contingent$600,000$133/sqft
    Source: Bright MLS #PACT2072706 Report a problem
    10/2/2024Price change$600,000-4%$133/sqft
    Source: Bright MLS #PACT2072706 Report a problem
    9/23/2024Price change$625,000-3.8%$139/sqft
    Source: Bright MLS #PACT2072706 Report a problem
    9/2/2024Price change$650,000-7.1%$145/sqft
    Source: Bright MLS #PACT2072706 Report a problem
    8/28/2024Listed for sale$700,000$156/sqft
    Source: Bright MLS #PACT2072706 Report a problem

    Public tax history

    YearProperty taxesTax assessment
    2025$13,843 +1.5%$326,690
    2024$13,643 +2.2%$326,690
    2023$13,349 +3.6%$326,690
    2022$12,885 +3.4%$326,690
    2021$12,465 +286.6%$326,690
    2020$3,224 -72.4%$326,690
    2019$11,685 +613.8%$326,690 +613.8%
    2018$1,637 +9900.4%$45,770
    2017$16 $45,770
    2016-- $45,770
    Find assessor info on the county website

    Neighborhood: 19352

    Nearby schools

    GreatSchools rating
    Schools provided by the listing agent
    • High: Oxford Area
    • District: Oxford Area

    Source: Bright MLS. This data may not be complete. We recommend contacting the local school district to confirm school assignments for this home.

    Get a cash offer in 3 minutes
    Find out how much your home could sell for in as little as 3 minutes with a no-obligation cash offer.
    Estimated market value
    $693,400
    Get a cash offer in 3 minutes
    Find out how much your home could sell for in as little as 3 minutes with a no-obligation cash offer.
    Estimated market value
    $693,400