Skip main navigation
Off market
  • $212,400

    123 Lc Larsen Dr, Gouldsboro, PA 18424

    2beds
    1,075sqft
    Single Family Residence
    Built in 1985
    1 Acres Lot
    $212,400 Zestimate®
    $198/sqft
    $1,559 Estimated rent

    Home value

    $212,400

    $191,000 - $238,000

    $1,559/mo

    Zestimate® history
    Loading
    Loading...

    Owner options

    List your home for rent

    $1,559/mo

    Rent Zestimate®

    Find your next renter with Zillow Rental Manager. Plus, with online applications, you can quickly screen prospective tenants – for free.

    Learn more

    $1,559/mo

    Rent Zestimate®

    Refinance and save

    $3,748/mo

    Est. payment

    Refinancing to a lower rate could help reduce your monthly payments and save thousands over the life of the loan.

    See today's rates

    $3,748/mo

    Est. payment

    Explore your selling options

    Work with a Zillow partner agent

    Leverage their expertise and Zillow's premium Showcase listings to get your home seen by more buyers.

    Get started

    List with your own agent

    Get your home in front of millions of buyers by listing it on Zillow.

    Learn how to do it

    Sell it yourself

    Take full control of how buyers see your home on Zillow by listing For Sale by Owner (FSBO).

    List your home

    What's special

    Big bass lakeFree standing electric fireplaceFront deckLaundry areaLarge walk-in closetChalkboard wallCathedral ceiling

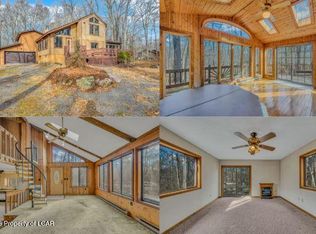
    Look no farther, here is your cute private oasis tucked in Big Bass Lake on a wooded acre lot you have been looking for! Open concept with cathedral ceiling between the family room, dining room and kitchen.The family offers a beautiful stone faced wood burning fireplace with an insert. The galley kitchen is fully equipped.The dining room has a chalkboard wall and sliding glass doors that lead to the sunroom and the large back deck.The sunroom offers access from the front deck, cathedral ceilings, free standing electric fireplace and possibility of extra sleeping quarters.Two nice size bedrooms offer ceiling fans & closets. The main bedroom offers a half bath, along with the full bath and laundry area complete the other side of this adorable ranch home. Large walk-in closet off the front entry offers plenty of extra storage. Enjoy all the amenities Big Bass has to offer from lakes, beaches, pools, tennis, pickleball, hiking and much more! Call today to schedule your private showing!

    This property is not currently displayed as for sale or rent on Zillow. This may be different from what's on other websites or public sources.

    Zillow last checked:

    Listing updated:

    Listed by:

    Holly A. Sussick 908-283-3688,

    IronValley RE of Lehigh Valley

    Bought with:

    nonmember

    NON MBR Office

    Source: GLVR,MLS#: 719583MLS LogoOriginating MLS: Lehigh Valley MLS

    Facts & features

    Interior

    Bedrooms & bathrooms
    • Bedrooms: 2
    • Bathrooms: 2
    • Full bathrooms: 1
    • 1/2 bathrooms: 1
    Bedroom
    • Description: Carpet, ceiling fan, closet
    • Level: First
    • Dimensions: 11.40 x 11.00
    Bedroom
    • Description: Carpet, ceiling fan, closet
    • Level: First
    • Dimensions: 9.40 x 9.20
    Dining room
    • Description: Sliding doors to back deck and yard
    • Level: First
    • Dimensions: 11.00 x 9.50
    Family room
    • Description: Open to kitchen & dining, exposed beam
    • Level: First
    • Dimensions: 14.00 x 13.00
    Other
    • Description: Shower/tub combo
    • Level: First
    • Dimensions: 8.00 x 5.00
    Half bath
    • Description: Off the bedroom
    • Level: First
    • Dimensions: 4.00 x 5.00
    Kitchen
    • Description: Open to main living area
    • Level: First
    • Dimensions: 9.00 x 8.50
    Laundry
    • Description: Built in the hallway
    • Level: First
    • Dimensions: 5.00 x 6.00
    Other
    • Description: Sunroom, cathedral ceiling
    • Level: First
    • Dimensions: 14.00 x 10.00
    Heating
    • Baseboard, Electric
    Cooling
    • Ceiling Fan(s)
    Appliances
    • Included: Dishwasher, Electric Oven, Electric Water Heater, Microwave, Oven, Range, Refrigerator
    • Laundry: Washer Hookup, Dryer Hookup, Main Level
    Features
    • Cathedral Ceiling(s), Dining Area, High Ceilings, Family Room Main Level, Vaulted Ceiling(s), Walk-In Closet(s), Wired for Data
    • Flooring: Carpet, Vinyl
    • Basement: Crawl Space
    • Has fireplace: Yes
    • Fireplace features: Family Room
    Interior area
    • Total interior livable area: 1,075 sqft
    • Finished area above ground: 1,075
    • Finished area below ground: 0

    Property

    Parking
    • Parking features: No Garage, Off Street
    Features
    • Levels: One
    • Stories: 1
    • Patio & porch: Deck
    • Exterior features: Deck
    Lot
    • Size: 1 Acres
    • Features: Flat, Wooded
    • Residential vegetation: Partially Wooded
    Details
    • Parcel number: 23401040020
    • Zoning: residential
    • Special conditions: None

    Construction

    Type & style
    • Home type: SingleFamily
    • Architectural style: Ranch
    • Property subtype: Single Family Residence
    Materials
    • T1-11 Siding
    • Roof: Asphalt,Fiberglass
    Condition
    • Unknown
    • Year built: 1985

    Utilities & green energy

    • Sewer: Septic Tank
    • Water: Well
    • Utilities for property: Cable Available

    Community & HOA

    Community
    • Subdivision: Big Bass Lake
    HOA
    • Has HOA: Yes
    • HOA fee: $2,267 annually
    Location
    • Region: Gouldsboro

    Financial & listing details

    • Price per square foot: $198/sqft
    • Tax assessed value: $17,000
    • Annual tax amount: $3,787
    • Date on market: 9/19/2025
    • Cumulative days on market: 30 days
    • Listing terms: Cash,Conventional
    • Ownership type: Fee Simple
    • Road surface type: Paved

    Price history

    DateEventPrice
    8/18/2023Sold$165,000-5.7%$153/sqft
    Source: GLVR #719583 Report a problem
    7/25/2023Pending sale$175,000$163/sqft
    Source: GLVR #719583 Report a problem
    7/20/2023Price change$175,000-16.7%$163/sqft
    Source: GLVR #719583 Report a problem
    6/25/2023Listed for sale$210,000+153%$195/sqft
    Source: GLVR #719583 Report a problem
    9/18/2020Sold$83,000+3.9%$77/sqft
    Source: GSBR as distributed by MLS GRID #202628 Report a problem
    7/16/2020Price change$79,900-4.3%$74/sqft
    Source: ERA One Source Realty #20-2628 Report a problem
    4/24/2020Listed for sale$83,500$78/sqft
    Source: Berkshire Hathaway Home Services Preferred Properties #20-21 Report a problem

    Public tax history

    Tax history is unavailable.

    Neighborhood: 18424

    Nearby schools

    GreatSchools rating
    Schools provided by the listing agent
    • Elementary: Moscow Elementary
    • Middle: North Pocono Intermediate
    • High: North Pocono

    Source: GLVR. This data may not be complete. We recommend contacting the local school district to confirm school assignments for this home.

    Get pre-qualified for a loan
    At Zillow Home Loans, we can pre-qualify you in as little as 5 minutes with no impact to your credit score.

    An equal housing lender. NMLS #10287.

    Sell for more on Zillow
    Get a Zillow Showcase℠ listing at no additional cost and you could sell for .
    $212,400
    2% more
    +$4,248
    With Zillow Showcase(estimated)
    $216,648