Best floorplan in Lakeside! Situated in an idyllic neighborhood where kids play outside, parks and schools are close by, and the open sky offers stunning sunsets. *Rare* single-story beauty with 4 bedrooms and 3 full bathrooms that looks and feels brand new. Gorgeous and pristine with high ceilings, custom plantation shutters and window treatments throughout, stainless steel appliances, Quartz countertops, light dimmers, whole house fan, tankless water heater and recessed lighting. Secluded and spacious primary suite has a massive closet with built-in shelves, separate sinks and walk-in shower. An entertainers dream featuring a huge kitchen with extended built-in cabinets, pantry closet and island that opens up to the formal dining and living room. Perfect for gatherings and parties, the living room patio door opens to an expansive yard and covered patio that only a few homes in the neighborhood have. Owned solar for low monthly bills! The lucky new owner will enjoy the extra storage the shed provides, and the outside furniture and plants can stay too! Schedule a showing before it's gone.
Closed
$610,000
123 Le Bourget Cir, Lincoln, CA 95648
4beds
1,832sqft
Single Family Residence
Built in 2021
5,510 Square Feet Lot
$607,600 Zestimate®
$333/sqft
$3,056 Estimated rent
Home value
$607,600
$577,000 - $638,000
$3,056/mo
Zestimate® history
Owner options
List your home for rent
$3,056/mo
Rent Zestimate®
Find your next renter with Zillow Rental Manager. Plus, with online applications, you can quickly screen prospective tenants – for free.
$3,056/mo
Rent Zestimate®
Refinance and save
$3,845/mo
Est. payment
Refinancing to a lower rate could help reduce your monthly payments and save thousands over the life of the loan.
$3,845/mo
Est. payment
Explore your selling options
Work with a Zillow partner agent
Leverage their expertise and Zillow's premium Showcase listings to get your home seen by more buyers.
Get startedList with your own agent
Get your home in front of millions of buyers by listing it on Zillow.
Learn how to do itSell it yourself
Take full control of how buyers see your home on Zillow by listing For Sale by Owner (FSBO).
List your homeWhat's special
Zillow last checked:
Listing updated:
Listed by:
Sarah Moon DRE #02086696 916-743-4157,
Dunnigan, REALTORS
Bought with:
NMA Realty
Source: MetroList Services of CA,MLS#: 224096597Originating MLS: MetroList Services, Inc.
Facts & features
Interior
Bedrooms & bathrooms
- Bedrooms: 4
- Bathrooms: 3
- Full bathrooms: 3
Primary bedroom
- Features: Ground Floor, Sitting Area
Primary bathroom
- Features: Shower Stall(s), Double Vanity, Walk-In Closet(s)
Dining room
- Features: Dining/Living Combo
Kitchen
- Features: Breakfast Area, Pantry Closet, Quartz Counter, Kitchen Island
Heating
- Central
Cooling
- Central Air, Whole House Fan
Appliances
- Included: Free-Standing Gas Oven, Free-Standing Gas Range, Free-Standing Refrigerator, Dishwasher, Microwave, Tankless Water Heater, Dryer, Washer
- Laundry: Inside Room
Features
- Flooring: Carpet, Simulated Wood
- Has fireplace: No
Interior area
- Total interior livable area: 1,832 sqft
Property
Parking
- Total spaces: 2
- Parking features: Attached, Driveway
- Attached garage spaces: 2
- Has uncovered spaces: Yes
Features
- Stories: 1
- Fencing: Back Yard
Lot
- Size: 5,510 Square Feet
- Features: Landscape Back, Landscape Front, Low Maintenance
Details
- Additional structures: Shed(s)
- Parcel number: 319230039000
- Zoning description: RD-8.5
- Special conditions: Standard
Construction
Type & style
- Home type: SingleFamily
- Architectural style: Ranch,Contemporary
- Property subtype: Single Family Residence
Materials
- Stucco
- Foundation: Slab
- Roof: Tile
Condition
- Year built: 2021
Details
- Builder name: JMC Homes
Utilities & green energy
- Sewer: Sewer Connected & Paid, Public Sewer
- Water: Public
- Utilities for property: Cable Available, Public, Solar, Internet Available, Natural Gas Connected
Green energy
- Energy generation: Solar
Community & HOA
Location
- Region: Lincoln
Financial & listing details
- Price per square foot: $333/sqft
- Tax assessed value: $622,200
- Price range: $610K - $610K
- Date on market: 7/3/2025
- Road surface type: Asphalt
Price history
| Date | Event | Price |
|---|---|---|
| 10/3/2024 | Sold | $610,000$333/sqft |
Source: MetroList Services of CA #224096597 Report a problem | ||
| 9/5/2024 | Pending sale | $610,000$333/sqft |
Source: MetroList Services of CA #224096597 Report a problem | ||
| 8/30/2024 | Listed for sale | $610,000+29.8%$333/sqft |
Source: MetroList Services of CA #224096597 Report a problem | ||
| 3/26/2021 | Sold | $470,000$257/sqft |
Source: Public Record Report a problem | ||
Public tax history
| Year | Property taxes | Tax assessment |
|---|---|---|
| 2026 | -- | $622,200 +2% |
| 2025 | $9,151 +13.4% | $610,000 +22.3% |
| 2024 | $8,067 +3.5% | $498,755 +5.2% |
| 2023 | $7,791 +0.9% | $474,000 -1.1% |
| 2022 | $7,722 +69.5% | $479,389 +179.7% |
| 2021 | $4,556 +65.4% | $171,367 +339.8% |
| 2020 | $2,754 | $38,964 |
Find assessor info on the county website
Neighborhood: 95648
Nearby homes
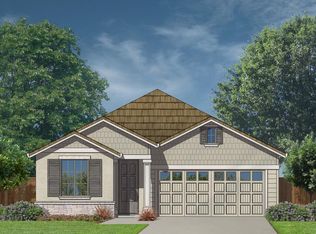
- $583,1004 bd3 ba1.8k sqft115 Le Bourget Cir, Lincoln, CA 95648Off Market
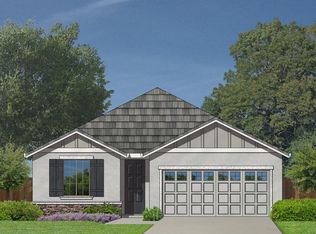
- $478,6003 bd2 ba1.2k sqft171 Le Bourget Cir, Lincoln, CA 95648Off Market
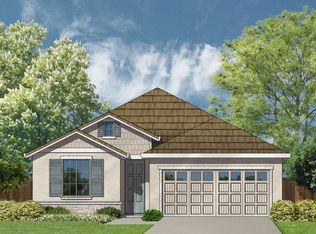
- $485,1003 bd2 ba1.2k sqft163 Le Bourget Cir, Lincoln, CA 95648Off Market
- $584,3004 bd3 ba1.8k sqft107 Le Bourget Cir, Lincoln, CA 95648Off Market
- $525,0003 bd2 ba1.2k sqft179 Le Bourget Cir, Lincoln, CA 95648Sold
- $583,2004 bd3 ba1.8k sqft235 Le Bourget Cir, Lincoln, CA 95648Off Market
- $570,0003 bd3 ba1.9k sqft187 Le Bourget Cir, Lincoln, CA 95648Sold
- $618,5003 bd3 ba1.8k sqft243 Le Bourget Cir, Lincoln, CA 95648Off Market
Nearby schools
GreatSchools rating
- 6/10Foskett Ranch Elementary SchoolGrades: K-5Distance: 0.9 mi
- 4/10Glen Edwards Middle SchoolGrades: 6-8Distance: 2.3 mi
- 7/10Lincoln High SchoolGrades: 9-12Distance: 2 mi
Get a cash offer in 3 minutes
Find out how much your home could sell for in as little as 3 minutes with a no-obligation cash offer.
Estimated market value
$607,600
Get a cash offer in 3 minutes
Find out how much your home could sell for in as little as 3 minutes with a no-obligation cash offer.
Estimated market value
$607,600
- California
- Placer County
- Lincoln
- 95648
- 123 Le Bourget Cir
