Skip main navigation
Closed
  • $253,000

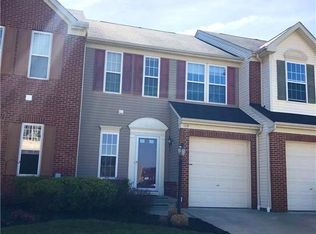
    123 Ledgestone Ct, Berea, OH 44017

    3beds
    1,876sqft
    Townhouse, Single Family Residence
    Built in 2006
    2,613.6 Square Feet Lot
    $262,400 Zestimate®
    $135/sqft
    $2,433 Estimated rent

    Home value

    $262,400

    $241,000 - $286,000

    $2,433/mo

    Zestimate® history
    Loading
    Loading...

    Owner options

    List your home for rent

    $2,433/mo

    Rent Zestimate®

    Find your next renter with Zillow Rental Manager. Plus, with online applications, you can quickly screen prospective tenants – for free.

    Learn more

    $2,433/mo

    Rent Zestimate®

    Refinance and save

    $2,049/mo

    Est. payment

    Refinancing to a lower rate could help reduce your monthly payments and save thousands over the life of the loan.

    See today's rates

    $2,049/mo

    Est. payment

    Explore your selling options

    Work with a Zillow partner agent

    Leverage their expertise and Zillow's premium Showcase listings to get your home seen by more buyers.

    Get started

    List with your own agent

    Get your home in front of millions of buyers by listing it on Zillow.

    Learn how to do it

    Sell it yourself

    Take full control of how buyers see your home on Zillow by listing For Sale by Owner (FSBO).

    List your home

    What's special

    Sleek countertopsVersatile recreational areaOpen-concept layoutFinished basementLarge patioStylish backsplashGorgeous cabinetry
    Prepare to be moved! Welcome to 123 Ledgestone Court in Berea — a stunning townhouse with thoughtful updates, spacious interiors, and a location that puts everything within easy reach. Step inside to the open-concept layout where the living room, dining area, and kitchen seamlessly flow together, creating a spacious and inviting atmosphere perfect for both relaxing and entertaining. Large windows flood the space with natural light, highlighting the elegant flooring and offering great views of the outdoor area. The kitchen boasts gorgeous cabinetry, sleek countertops, and a stylish backsplash, combining form and function effortlessly. A convenient half bath completes the first floor. Upstairs, you’ll find three well-appointed bedrooms. Two of the bedrooms, including the spacious primary suite, feature generous walk-in closets. The primary bedroom also includes its own private full bathroom, while the additional two bedrooms share a second full bath. A dedicated laundry room is located on the upper level for added convenience, making everyday tasks simple and efficient. The finished basement offers a versatile recreational area ideal for entertaining guests, creating a hobby space, or setting up a home office. Additional rooms downstairs provide ample storage solutions to meet your needs. Outside, a large patio presents an excellent opportunity to design your perfect outdoor entertaining area, while a mature tree line in the backyard adds a sense of tranquility and privacy. This home also includes the attached one-car garage and is ideally situated near a variety of shops, restaurants, and local trails. Enjoy quick access to I-80 and a short drive to Cleveland Hopkins International Airport, making commuting and travel easy. The perfect blend of function and flair — welcome to 123 Ledgestone Court! Don’t miss the chance to make this exceptional townhouse your new home. Schedule your tour today.

    Zillow last checked:

    Listing updated:

    Listing Provided by:

    Ed Huck 440-617-2500 teaminfo@edhuckteam.com,

    Keller Williams Citywide,

    Susan Patton 440-668-3809,

    Keller Williams Citywide

    Bought with:

    Sofie Zhao, 2018002085

    Plum Tree Realty, LLC

    Source: MLS Now,MLS#: 5147273MLS LogoOriginating MLS: Akron Cleveland Association of REALTORS

    Facts & features

    Interior

    Bedrooms & bathrooms
    • Bedrooms: 3
    • Bathrooms: 3
    • Full bathrooms: 2
    • 1/2 bathrooms: 1
    • Main level bathrooms: 1
    Bedroom
    • Features: Walk-In Closet(s)
    • Level: Second
    • Dimensions: 11 x 10
    Bedroom
    • Level: Second
    • Dimensions: 14 x 9
    Bedroom
    • Features: Walk-In Closet(s)
    • Level: Second
    • Dimensions: 14 x 12
    Bathroom
    • Level: First
    • Dimensions: 3 x 7
    Bathroom
    • Level: Second
    • Dimensions: 8 x 4
    Bathroom
    • Level: Second
    • Dimensions: 8 x 6
    Dining room
    • Level: First
    • Dimensions: 10 x 10
    Entry foyer
    • Level: First
    • Dimensions: 8 x 6
    Kitchen
    • Level: First
    • Dimensions: 10 x 10
    Laundry
    • Level: Second
    • Dimensions: 3 x 6
    Living room
    • Level: First
    • Dimensions: 17 x 11
    Heating
    • Forced Air
    Cooling
    • Central Air
    Appliances
    • Included: Dishwasher, Microwave, Range, Refrigerator
    Features
    • Smart Thermostat
    • Basement: Full,Partially Finished
    • Has fireplace: No
    Interior area
    • Total structure area: 1,876
    • Total interior livable area: 1,876 sqft
    • Finished area above ground: 1,526
    • Finished area below ground: 350

    Property

    Parking
    • Total spaces: 1
    • Parking features: Attached, Garage, Garage Door Opener
    • Attached garage spaces: 1
    Features
    • Levels: Two
    • Stories: 2
    • Patio & porch: Patio
    • Pool features: None
    Lot
    • Size: 2,613 sqft
    Details
    • Parcel number: 36148035
    • Special conditions: Standard

    Construction

    Type & style
    • Home type: Townhouse
    • Property subtype: Townhouse, Single Family Residence
    Materials
    • Brick, Vinyl Siding
    • Roof: Asphalt,Fiberglass
    Condition
    • Year built: 2006

    Utilities & green energy

    • Sewer: Public Sewer
    • Water: Public

    Community & neighborhood

    Community
    • Community features: Playground
    Location
    • Region: Berea
    • Subdivision: Sandstone Rdg South Ph 01a

    HOA & financial

    HOA
    • Has HOA: Yes
    • HOA fee: $280 annually
    • Services included: Common Area Maintenance, Maintenance Grounds, Maintenance Structure, Other, Snow Removal, Utilities
    • Association name: Sandstone Ridge Homeowners Association
    • Second HOA fee: $55 monthly

    Other

    Other facts
    • Listing terms: Cash,Conventional,FHA,VA Loan

    Price history

    DateEventPrice
    9/15/2025Sold$253,000+3.3%$135/sqft
    Source: MLS Now #5147273 Report a problem
    8/19/2025Pending sale$245,000$131/sqft
    Source: MLS Now #5147273 Report a problem
    8/13/2025Listed for sale$245,000+51.2%$131/sqft
    Source: MLS Now #5147273 Report a problem
    11/22/2019Sold$162,000-1.8%$86/sqft
    Source: MLS Now #4131058 Report a problem
    11/11/2019Pending sale$165,000$88/sqft
    Source: Keller Williams Citywide #4131058 Report a problem
    10/7/2019Price change$165,000-2.9%$88/sqft
    Source: Keller Williams Citywide #4131058 Report a problem
    9/6/2019Listed for sale$170,000+27.8%$91/sqft
    Source: Keller Williams Citywide #4131058 Report a problem
    5/25/2012Sold$133,000-2.8%$71/sqft
    Source: Public Record Report a problem
    10/23/2011Price change$136,900-0.1%$73/sqft
    Source: RE/MAX Traditions #3270857 Report a problem
    8/24/2011Price change$137,000-5.5%$73/sqft
    Source: Crocker Realty Group, LLC #3246705 Report a problem
    7/19/2011Listed for sale$145,000+2.1%$77/sqft
    Source: Crocker Realty Group, LLC #3246705 Report a problem
    10/6/2006Sold$141,965$76/sqft
    Source: Public Record Report a problem

    Public tax history

    YearProperty taxesTax assessment
    2025$3,939 -0.5%$69,830
    2024$3,960 +9.5%$69,830 +30.5%
    2023$3,615 +0.6%$53,520
    2022$3,592 +0.5%$53,520
    2021$3,573 -2.3%$53,520 +10%
    2020$3,658 +0.3%$48,650
    2019$3,645 +1%$48,650
    2018$3,609 +6.2%$48,650 +14.6%
    2017$3,397 -1.4%$42,460
    2016$3,445 +0%$42,460
    2015$3,445 -0.6%$42,460 -8%
    2014$3,465 +1.1%$46,170
    2013$3,426 +2.9%$46,170
    2012$3,329 +9.1%$46,170 +1.1%
    2011$3,053 +0.1%$45,680
    2010$3,049 +0.3%$45,680
    2009$3,039 -3.1%$45,680 -8%
    2008$3,137 -2.9%$49,670 -7.3%
    2007$3,231 $53,590

    Find assessor info on the county website

    Neighborhood: 44017

    Nearby schools

    GreatSchools rating
    Schools provided by the listing agent
    • District: Berea CSD - 1804

    Source: MLS Now. This data may not be complete. We recommend contacting the local school district to confirm school assignments for this home.

    Get a cash offer in 3 minutes
    Find out how much your home could sell for in as little as 3 minutes with a no-obligation cash offer.
    Estimated market value
    $262,400
    Get a cash offer in 3 minutes
    Find out how much your home could sell for in as little as 3 minutes with a no-obligation cash offer.
    Estimated market value
    $262,400