Skip main navigation
Sold for $576,000
  • $576,000

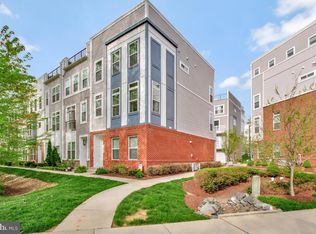
    123 Lejeune Way, Annapolis, MD 21401

    3beds
    2,152sqft
    Townhouse
    Built in 2016
    1,061 Square Feet Lot
    $578,000 Zestimate®
    $268/sqft
    $3,642 Estimated rent

    Home value

    $578,000

    $538,000 - $618,000

    $3,642/mo

    Zestimate® history
    Loading
    Loading...

    Owner options

    List your home for rent

    $3,642/mo

    Rent Zestimate®

    Find your next renter with Zillow Rental Manager. Plus, with online applications, you can quickly screen prospective tenants – for free.

    Learn more

    $3,642/mo

    Rent Zestimate®

    Refinance and save

    $3,544/mo

    Est. payment

    Refinancing to a lower rate could help reduce your monthly payments and save thousands over the life of the loan.

    See today's rates

    $3,544/mo

    Est. payment

    Explore your selling options

    Work with a Zillow partner agent

    Leverage their expertise and Zillow's premium Showcase listings to get your home seen by more buyers.

    Get started

    List with your own agent

    Get your home in front of millions of buyers by listing it on Zillow.

    Learn how to do it

    Sell it yourself

    Take full control of how buyers see your home on Zillow by listing For Sale by Owner (FSBO).

    List your home

    What's special

    Elegant gas fireplaceSun-drenched loft levelPrivate one-car garagePrivate rooftop retreatGleaming quartz countertopsDouble oven and rangeDedicated driveway space
    NEW AND REFINED PRICING! Elevated opportunity! PLEASE! PLEASE! PLEASE! USE SHOE COVERS! This stunning home has been "Thoughtfully Repositioned" to deliver exceptional value and capture immediate interest. Elegantly repriced, it now offers a more compelling opportunity for the discerning buyer—where luxury truly meets value. New price, new possibilities, and the same remarkable home—now more within reach than ever before. Rooftop Dreams & Designer Living — Luxury Elevated in Admirals Square Welcome home to this better-than-new four-level luxury garage townhome in the highly desirable community of Admirals Square — just minutes from vibrant downtown Annapolis and conveniently located near Routes 50 and I-97 for effortless commuting. Meticulous care and investment has been poured into this home. Featuring 3 spacious bedrooms, 3 full baths, and 2 powder rooms, this expansive four-level layout offers flexibility and refined comfort at every turn. This is luxury living without the wait for new construction — move-in ready and absolutely turnkey. The heart of the home showcases a gourmet kitchen designed to impress — complete with energy-efficient stainless steel appliances (2024), including a double oven and range, gleaming quartz countertops, and abundant space for gathering and entertaining. Cozy evenings await beside the elegant gas fireplace, while the sun-drenched loft level opens to your private rooftop retreat — the perfect setting for morning coffee, sunset cocktails, or stargazing under the Annapolis sky. Substantial Investment — with over $22,000 in recent improvements thoughtfully completed for the next fortunate owner, including: All brand-new energy-efficient windows (2025) — a major investment that enhances comfort, beauty, and long-term savings New plush carpet (2025) New loft flooring (2024) High-end front-loading washer and dryer (2024) Enjoy exceptional parking convenience with a private one-car garage, dedicated driveway space, and abundant street parking for guests. This thoughtfully designed home offers both comfort and functionality, perfect for everyday living and effortless entertaining. Arrive home with ease and enjoy the added flexibility and convenience that generous parking options provide—an increasingly rare feature that enhances both lifestyle and value.

    Zillow last checked:

    Listing updated:

    Listed by:

    Deidra Stubbs 803-447-8700,

    Coldwell Banker Realty

    Bought with:

    Bridget Fischer, 518620

    Coastal Realty Maryland

    Source: Bright MLS,MLS#: MDAA2137752MLS Logo

    Facts & features

    Interior

    Bedrooms & bathrooms
    • Bedrooms: 3
    • Bathrooms: 5
    • Full bathrooms: 3
    • 1/2 bathrooms: 2
    • Main level bathrooms: 1
    Dining room
    • Level: Main
    Exercise room
    • Level: Lower
    Foyer
    • Level: Lower
    Kitchen
    • Level: Main
    Laundry
    • Level: Upper
    Living room
    • Level: Main
    Loft
    • Level: Upper
    Heating
    • Central, Natural Gas
    Cooling
    • Other, Electric
    Appliances
    • Included: Gas Water Heater
    • Laundry: Upper Level, Washer In Unit, Dryer In Unit, Laundry Room
    Features
    • 9'+ Ceilings
    • Flooring: Hardwood, Engineered Wood, Carpet
    • Windows: ENERGY STAR Qualified Windows, Energy Efficient, Double Pane Windows, Insulated Windows
    • Has basement: No
    • Number of fireplaces: 1
    • Fireplace features: Gas/Propane
    Interior area
    • Total structure area: 2,152
    • Total interior livable area: 2,152 sqft
    • Finished area above ground: 2,152

    Property

    Parking
    • Total spaces: 1
    • Parking features: Garage Door Opener, Garage Faces Rear, Free, Public, Attached
    • Attached garage spaces: 1
    Accessibility
    • Accessibility features: None
    Features
    • Levels: Four
    • Stories: 4
    • Patio & porch: Deck, Roof Deck
    • Exterior features: Lighting, Sidewalks, Street Lights
    • Pool features: None
    • Has view: Yes
    • View description: Trees/Woods, Street
    Lot
    • Size: 1,061 sqft
    Details
    • Additional structures: Above Grade
    • Parcel number: 020201490244441
    • Zoning: W1
    • Special conditions: Standard

    Construction

    Type & style
    • Home type: Townhouse
    • Architectural style: Craftsman
    • Property subtype: Townhouse
    Materials
    • Vinyl Siding, Concrete, Brick
    • Foundation: Slab
    Condition
    • Excellent
    • New construction: No
    • Year built: 2016

    Utilities & green energy

    • Sewer: Public Sewer
    • Water: Public
    Green energy
    • Energy efficient items: Appliances

    Community & neighborhood

    Security
    • Security features: Exterior Cameras, Monitored, Fire Sprinkler System, Carbon Monoxide Detector(s)
    Location
    • Region: Annapolis
    • Subdivision: Admirals Square

    HOA & financial

    HOA
    • Has HOA: Yes
    • HOA fee: $91 monthly
    • Services included: Maintenance Grounds, Common Area Maintenance
    • Association name: SENTRY MANAGEMENT

    Other

    Other facts
    • Listing agreement: Exclusive Right To Sell
    • Listing terms: Cash,Conventional,VA Loan,FHA
    • Ownership: Fee Simple

    Price history

    DateEventPrice
    4/30/2026Sold$576,000-2.4%$268/sqft
    Source: Bright MLS #MDAA2137752 Report a problem
    4/22/2026Pending sale$589,900$274/sqft
    Source: Bright MLS #MDAA2137752 Report a problem
    4/3/2026Contingent$589,900$274/sqft
    Source: Bright MLS #MDAA2137752 Report a problem
    3/25/2026Price change$589,900-1.7%$274/sqft
    Source: Bright MLS #MDAA2137752 Report a problem
    3/5/2026Listed for sale$600,000+3.4%$279/sqft
    Source: Bright MLS #MDAA2137752 Report a problem
    4/23/2024Sold$579,999$270/sqft
    Source: Bright MLS #MDAA2079792 Report a problem
    4/6/2024Contingent$579,999$270/sqft
    Source: Bright MLS #MDAA2079792 Report a problem
    3/19/2024Price change$579,9990%$270/sqft
    Source: Bright MLS #MDAA2079792 Report a problem
    3/14/2024Listed for sale$580,000+2.7%$270/sqft
    Source: Bright MLS #MDAA2079792 Report a problem
    8/4/2023Sold$565,000$263/sqft
    Source: Bright MLS #MDAA2060384 Report a problem
    6/29/2023Contingent$565,000$263/sqft
    Source: Bright MLS #MDAA2060384 Report a problem
    6/21/2023Price change$565,000-3.4%$263/sqft
    Source: Bright MLS #MDAA2060384 Report a problem
    6/3/2023Listed for sale$585,000+19.4%$272/sqft
    Source: Bright MLS #MDAA2060384 Report a problem
    5/12/2017Sold$490,000$228/sqft
    Source: Public Record Report a problem

    Public tax history

    YearProperty taxesTax assessment
    2025$5,836 +10.2%$501,267 +3.6%
    2024$5,296 +4.1%$483,633 +3.8%
    2023$5,089 +6.2%$466,000 +1.7%
    2022$4,791 +1.7%$458,433 +1.7%
    2021$4,712 +1.6%$450,867 +1.7%
    2020$4,637 +3.6%$443,300
    2019$4,475 +7.2%$443,300 +7.7%
    2018$4,173 +3.5%$411,500 +4%
    2017$4,032 $395,600 +841.9%
    2016-- $42,000

    Find assessor info on the county website

    Neighborhood: 21401

    Nearby schools

    GreatSchools rating
    Schools provided by the listing agent
    • District: Anne Arundel County Public Schools

    Source: Bright MLS. This data may not be complete. We recommend contacting the local school district to confirm school assignments for this home.

    Get a cash offer in 3 minutes
    Find out how much your home could sell for in as little as 3 minutes with a no-obligation cash offer.
    Estimated market value
    $578,000
    Get a cash offer in 3 minutes
    Find out how much your home could sell for in as little as 3 minutes with a no-obligation cash offer.
    Estimated market value
    $578,000