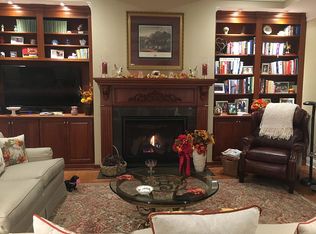
Absolutely stunning home in the Berkshire section of Ford’s Colony! Located on a quiet street, this elegant property offers 4,588 sq ft with 5 bedrooms, 3.5 baths and luxurious finishes throughout. Light-filled great room features a cathedral ceiling, built-ins, gas FP and flows seamlessly into the breakfast area and kitchen with granite counters, dual-fuel range with double ovens, tiled backsplash and pantry. Formal dining room showcases a coffered ceiling and built-in butler’s pantry with wet bar. French doors lead to the living room/home office just off the foyer. The spacious first-floor primary suite includes hardwood floors, gas fireplace, extensive moldings and spa-like bath with granite counters, double sinks, jetted tub and tiled shower. Two first-floor BRs share a Jack and Jill bath. Upstairs are 2 more large bedrooms, a bonus/media room, a loft and a flex room off BR 5. Exceptional storage with walk-in closets in every bedroom, walk-in attics, pull-down attic access.
Sold
$762,000
123 Leven Links, Williamsburg, VA 23188
5beds
4,588sqft
Single Family Residence
Built in 2007
10,454 Square Feet Lot
$764,400 Zestimate®
$166/sqft
$4,196 Estimated rent
Home value
$764,400
$711,000 - $826,000
$4,196/mo
Zestimate® history
Owner options
List your home for rent
$4,196/mo
Rent Zestimate®
Find your next renter with Zillow Rental Manager. Plus, with online applications, you can quickly screen prospective tenants – for free.
$4,196/mo
Rent Zestimate®
Refinance and save
$4,701/mo
Est. payment
Refinancing to a lower rate could help reduce your monthly payments and save thousands over the life of the loan.
$4,701/mo
Est. payment
Explore your selling options
Work with a Zillow partner agent
Leverage their expertise and Zillow's premium Showcase listings to get your home seen by more buyers.
Get startedList with your own agent
Get your home in front of millions of buyers by listing it on Zillow.
Learn how to do itSell it yourself
Take full control of how buyers see your home on Zillow by listing For Sale by Owner (FSBO).
List your homeWhat's special
Gas fpSpacious first-floor primary suiteQuiet streetLuxurious finishesLight-filled great roomGranite countersExtensive moldings
Zillow last checked:
Listing updated:
Listed by:
Deelyn Robinson,
Liz Moore & Associates LLC 757-645-4106
Bought with:
Steve Van Kirk
Howard Hanna Real Estate Svcs.
Source: REIN Inc.,MLS#: 10578872
Facts & features
Interior
Bedrooms & bathrooms
- Bedrooms: 5
- Bathrooms: 4
- Full bathrooms: 3
- 1/2 bathrooms: 1
Rooms
- Room types: 1st Floor BR, 1st Floor Primary BR, Attic, Breakfast Area, Loft, PBR with Bath, Office/Study, Rec Room, Utility Room
Primary bedroom
- Level: First
Bedroom
- Level: First
Full bathroom
- Level: First
Dining room
- Level: First
Family room
- Level: First
Great room
- Level: First
Kitchen
- Level: First
Living room
- Level: First
Heating
- Forced Air, Heat Pump, Zoned
Cooling
- Central Air, Heat Pump, Zoned
Appliances
- Included: Dishwasher, Disposal, Microwave, Gas Range, Gas Water Heater
- Laundry: Dryer Hookup, Washer Hookup
Features
- Bar, Cathedral Ceiling(s), Dual Entry Bath (Br & Br), Primary Sink-Double, Walk-In Closet(s), Ceiling Fan(s), Entrance Foyer, Pantry
- Flooring: Carpet, Ceramic Tile, Wood
- Basement: Crawl Space
- Attic: Walk-In
- Number of fireplaces: 2
- Fireplace features: Fireplace Gas-natural
Interior area
- Total interior livable area: 4,588 sqft
Property
Parking
- Total spaces: 2
- Parking features: Garage Att 2 Car, Garage Door Opener
- Attached garage spaces: 2
Features
- Levels: Tri-Level
- Stories: 2
- Patio & porch: Porch
- Exterior features: Inground Sprinkler
- Pool features: None, Association
- Has spa: Yes
- Spa features: Bath
- Fencing: None
- Has view: Yes
- View description: Trees/Woods
- Waterfront features: Not Waterfront
Lot
- Size: 10,454 Square Feet
- Features: Cul-De-Sac, Wooded
Details
- Parcel number: 3140800035
- Zoning: R4
Construction
Type & style
- Home type: SingleFamily
- Property subtype: Single Family Residence
Materials
- Fiber Cement
- Roof: Asphalt Shingle,Composition
Condition
- New construction: No
- Year built: 2007
Utilities & green energy
- Sewer: City/County
- Water: City/County
Community & HOA
Community
- Subdivision: Fords Colony
HOA
- Has HOA: Yes
- Amenities included: Clubhouse, Gated, Golf Course, Landscaping, Playground, Pool, Security, Tennis Court(s)
- HOA fee: $195 monthly
Location
- Region: Williamsburg
Financial & listing details
- Price per square foot: $166/sqft
- Tax assessed value: $789,800
- Annual tax amount: $6,160
- Date on market: 4/17/2025
Price history
Price history is unavailable.
Public tax history
| Year | Property taxes | Tax assessment |
|---|---|---|
| 2025 | $6,555 | $789,800 |
| 2024 | $6,555 +37.7% | $789,800 +37.7% |
| 2023 | $4,760 | $573,500 |
| 2022 | $4,760 +8.6% | $573,500 +10% |
| 2021 | $4,381 | $521,600 |
| 2020 | $4,381 | $521,600 |
| 2019 | $4,381 +0.9% | $521,600 +0.9% |
| 2017 | $4,343 +99.7% | $517,000 |
| 2016 | $2,175 | $517,000 -0.2% |
| 2015 | $2,175 | $517,900 |
| 2014 | -- | $517,900 -4.6% |
| 2013 | -- | $543,100 |
| 2012 | -- | $543,100 -3.5% |
| 2011 | -- | $562,700 |
| 2010 | -- | $562,700 -3.4% |
| 2009 | -- | $582,500 |
| 2008 | -- | -- |
| 2007 | -- | -- |
| 2005 | -- | -- |
| 2004 | -- | -- |
| 2003 | -- | -- |
| 2002 | -- | -- |
| 2001 | -- | -- |
Find assessor info on the county website
Neighborhood: 23188
Nearby homes
- $775,0004 bd3 ba2.9k sqft127 Leven Links, Williamsburg, VA 23188Sold

- $765,0003 bd4 ba2.8k sqft119 Leven Links, Williamsburg, VA 23188Sold
- $852,9004 bd3 ba3.3k sqft120 Portland, Williamsburg, VA 23188Off Market
- $719,0004 bd3 ba2.7k sqft124 Portland, Williamsburg, VA 23188Off Market
- $770,4003 bd2 ba2.6k sqft116 Portland, Williamsburg, VA 23188Off Market
- $818,5003 bd4 ba3.2k sqft115 Leven Links, Williamsburg, VA 23188Off Market
- $167,5000.41 Acres131 Leven Links, Williamsburg, VA 23188Sold
- $782,0003 bd2 ba2.8k sqft128 Leven Links, Williamsburg, VA 23188Off Market
Nearby schools
GreatSchools rating
- 7/10D.J. Montague Elementary SchoolGrades: PK-5Distance: 0.8 mi
- 5/10James Blair MiddleGrades: 6-8Distance: 3.2 mi
- 5/10Lafayette High SchoolGrades: 9-12Distance: 0.8 mi
Schools provided by the listing agent
- Elementary: D.J. Montague Elementary
- Middle: James Blair Middle
- High: Lafayette
Source: REIN Inc.. This data may not be complete. We recommend contacting the local school district to confirm school assignments for this home.


Get pre-qualified for a loan
At Zillow Home Loans, we can pre-qualify you in as little as 5 minutes with no impact to your credit score.An equal housing lender. NMLS #10287.
Sell for more on Zillow
Get a Zillow Showcase℠ listing at no additional cost and you could sell for .
$764,400
2% more
+$15,288
With Zillow Showcase(estimated)
$779,688
- Virginia
- James City County
- Williamsburg
- 23188
- 123 Leven Links
Nearby cities
Nearby zip codes
Other Williamsburg Topics
